For Sale: 2000-21st Ave, Bowden, AB - REW
Boost your listing
Listing featured. Your listing will be featured on REW.
View featured placement
$259,000
3 bd • 2 ba • 1176 sf • House

2000 - 21st AveBowden, AB, T0M 0K0

  • 3 Bed
  • 2 Bath
  • 1176 Sqft
  • House

About this home

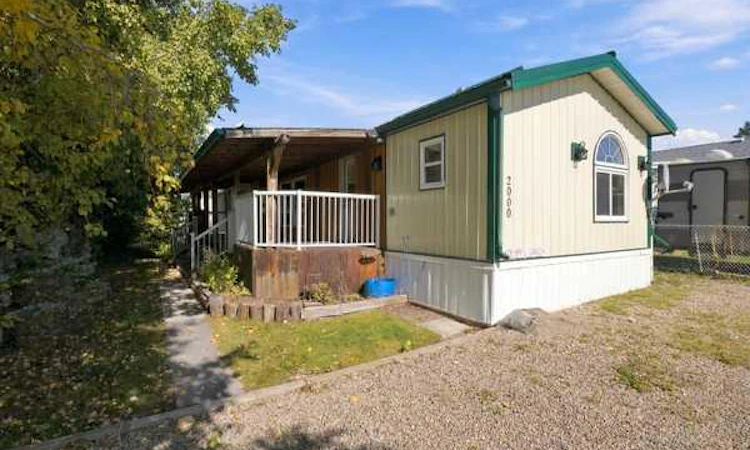
Enjoy the freedom of owning your own lot in this spacious, 1,175+ sq. ft. home, perfectly designed for first-time buyers or retirees looking to downsize. From the moment you walk into the open-concept living area, you will love the bright, airy feel created by the dramatic vaulted ceilings and sun-filled skylights. Property Highlights : Chef-Sized Kitchen: Prepare meals with ease thanks to a massive layout featuring abundant cabinetry and expansive countertops. Smart Split-Floorplan: Enjoy total privacy with the primary suite on one end of the home—complete with a spacious three-piece ensuite, a new shower, while two additional bedrooms and a four-piece bath sit comfortably at the opposite end. Outdoor Oasis: Relax or entertain on your massive, west-facing covered deck, beautifully shaded by mature trees and perfect for evening barbecues or quiet morning coffees. Recent Premium Updates: Metal Siding & Eavestroughs (2025): Enjoy excellent curb appeal and high durability for years to come. Metal Roof (2023): Provides peace of mind and long-term protection against the elements. Fresh Flooring: Modern updates in select areas make this home truly move-in ready. Complete with a handy outdoor storage shed and a generous yard, this property delivers affordable, comfortable living without sacrificing space or privacy. Come see all that this beautiful Bowden home has to offer—schedule your viewing today!
Listed by: Teena Dunn, CIR Realty

Home facts and features

Price details
List Price
Home facts
Bedrooms
3
Full Bathrooms
2
Property Type
House
Lot Size
5663 ft²
Frontage
44.00 ft
Year Built
Built in 1993 (33 yrs old)
Style
Mobile Home-Single Wide
Heating Type
Forced Air,Natural Gas
Features
Built-in Features, Ceiling Fan(s), Closet Organizers, Corner Lot, Fire Pit, High Ceilings, Low Maintenance Landscape, Main Level, Many Trees, Open Floorplan, Private Yard, Rectangular Lot, Schools Nearby, Skylight(s), Street Lighting, Vaulted Ceiling(s)
Appliances
Dishwasher, Electric Oven, Microwave, Range Hood, Refrigerator, Washer/Dryer
Agent details
Primary Agent
Primary Broker
CIR Realty
Listing details
Days on REW
3 Days
MLS® Number
A2346925
Source
Pillar 9
Board
Calgary Real Estate Board
Is this your listing? Help it to stand out.

Mortgage Calculator

Estimated Payments
Purchase Price
Mortgage Total
Down Payment
Amortization
25 Years
Interest Rate
3.99%

Connect with our mortgage partner

Aamir Khalique

Aamir Khalique

Dominion Lending

Found a home you love? Let's get you pre-approved and mortgage-ready so you can shop with confidence and make stronger offers.

Connect with a mortgage expert

The displayed rates are provided as guidance only, are not guaranteed, or are to be considered an approval of credit. Approval will be based solely on your personal situation. You are encouraged to speak with a Mortgage Professional for the most accurate information and to determine your eligibility.

Property Insights

Bowden (Grandview) School
  • n/a
  • -
  • In Catchment
St. Marguerite Bourgeoys School
  • n/a
  • -
  • In Catchment
École Innisfail Junior Senior High School
  • n/a
  • -
  • In Catchment
École John Wilson Elementary School
  • n/a
  • -
  • In Catchment
École Innisfail Middle School
  • n/a
  • -
  • In Catchment
Innisfail Career High School
  • n/a
  • -
  • In Catchment
Grimmon House
  • n/a
  • -
  • In Catchment
Jessie Duncan Elementary School
  • n/a
  • -
  • In Catchment
Spruce View School
  • n/a
  • -
  • In Catchment
Penhold Crossing Secondary School
  • n/a
  • -
  • In Catchment
School catchments and distances are intended to be used as reference only. To verify enrolment eligibility for a property, contact the school directly.Report Incorrect Info
Listing data is subject to copyright, disclaimer, and additional requirements from the data provider. See our Terms of Use for terms applicable to this listing. Listing data was last updated on 2026-09-26.
We use cookies and other technologies for functionality, security, and to provide you with a personalized experience on our online services. By continuing to use our online services, you agree to our Privacy Policy and Terms of Use. For information on how to adjust your privacy settings, visit our Cookie Policy.
Dismiss

