For Sale: 200-200042 198 Avenue W, Foothills County, AB - REW
Boost your listing
Listing featured. Your listing will be featured on REW.
View featured placement
$2,175,000
4 bd • 4 ba • 2077 sf • House

200 - 200042 W 198th AvenueFoothills County, AB, T1S 2W8

  • 4 Bed
  • 4 Bath
  • 2077 Sqft
  • House

About this home

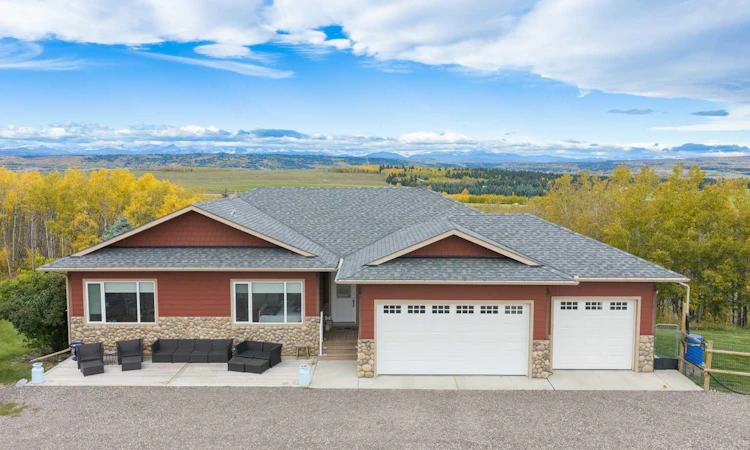
WELCOME to this EXCEPTIONAL WALKOUT BUNGALOW on 6.98 PRIVATE ACRES in RURAL FOOTHILLS COUNTY, offering 3,868 SQ. FT. OF DEVELOPED LIVING SPACE, 4 BEDROOMS, 3.5 BATHROOMS, CENTRAL A/C, an OVERSIZED TRIPLE HEATED ATTACHED GARAGE + a DETACHED SINGLE GARAGE!!! Built for refined country living just mins from Calgary. LOCATED on a QUIET CUL-DE-SAC, an ELECTRIC GATE opens to a long PRIVATE DRIVEWAY framed by MATURE TREES + expansive lawns, creating an impressive arrival + exceptional privacy. A welcoming FRONT PATIO leads into a bright OPEN FLOORPLAN w/HARDWOOD FLOORING, oversized windows + peaceful ACREAGE VIEWS. The LIVING ROOM centres around a floor-to-ceiling STONE GAS FIREPLACE + CUSTOM BUILT-INS, seamlessly connecting to the kitchen + dining area. The DINING ROOM offers direct access to the EXPANSIVE REAR DECK—perfect for morning coffee, summer dinners + enjoying the landscape. The UPDATED KITCHEN makes a statement w/QUARTZ COUNTERTOPS, full-height cabinetry, oversized island w/seating + storage, designer lighting + PREMIUM APPLIANCES incl. a WOLF GAS COOKTOP, MIELE BUILT-IN REFRIGERATOR/FREEZER, STEAM OVEN, CONVECTION OVEN + DISHWASHER, plus a MARVEL BEVERAGE FRIDGE. A WALK-IN PANTRY adds exceptional prep + storage space. The MUDROOM w/built-ins + nearby 2 pc bath connects directly to the garage. The MAIN-LEVEL PRIMARY RETREAT offers abundant natural light, acreage views + DIRECT DECK ACCESS. The 5 PC ENSUITE adds everyday luxury w/an extended DOUBLE VANITY, SOAKER TUB + separate shower, while the WALK-IN CLOSET offers excellent built-in organization. The 2nd Bedroom + 3rd Bedroom share a convenient 5 PC BATHROOM—ideal for family, guests or office space. The FULLY FINISHED WALKOUT is built for entertaining w/an expansive RECREATION/GAMES ROOM, NEWER CARPET, 2nd floor-to-ceiling STONE GAS FIREPLACE + direct PATIO ACCESS. The dedicated MEDIA ROOM w/PROJECTOR SCREEN + surround sound creates your own private theatre. A spacious 4th Bedroom + 4 pc bath offer privacy for guests or older children, while the LAUNDRY/UTILITY ROOM + storage add practicality. Outside, the HUGE REAR DECK is made for summer dinners, morning coffee + sunset views, while the lower PATIO + SALTWATER HOT TUB invite year-round relaxation. Landscaped grounds, lawn, pasture + mature trees are complemented by a 23'1" x 8'11" GREENHOUSE, 14'9" x 9'2" HORSE SHELTER + DETACHED GARAGE. Recent investments incl. a FULL GARAGE RENOVATION in 2025, RV PADS + EV 220V/50A PLUG in 2026, automated security gate, landscaping + extensive fencing. Enjoy COUNTRY LIVING w/Calgary only 11 MINS AWAY, balancing privacy + convenience. Shopping, restaurants, schools + recreation are within easy reach, while nearby major routes provide convenient access to the city + mountains. Complete w/a 185' WELL, septic system + STARLINK connectivity, this property delivers SPACE, PRIVACY, ENTERTAINING, GARDENING, HORSES + room for every vehicle + toy. Book your private showing today!!!
Listed by: Simon D. Hunt, RE/MAX House of Real Estate

Home facts and features

Price details
List Price
Home facts
Bedrooms
4
Full Bathrooms
3
Partial Bathrooms
1
Parking Spaces
4
Property Type
House
Lot Size
6.98 acres
Frontage
127.14 sqft
Year Built
Built in 2010 (16 yrs old)
Style
Acreage with Residence,Bungalow
Exterior Finish
Cement Fiber Board, Stone
Heating Type
In Floor, Boiler, Fireplace(s)
Cooling
Central Air
Basement Details
Full
Features
Bookcases, Breakfast Bar, Built-in Features, Ceiling Fan(s), Central Vacuum, Chandelier, Deck, Double Vanity, Electric Dryer Hookup, French Door, Front Porch, High Ceilings, In Basement, Kitchen Island, No Smoking Home, Open Floorplan, Pantry, Patio, Quartz Counters, Recessed Lighting, Separate Entrance, Storage, Vinyl Windows, Walk-in Closet(s), Washer Hookup, Wired For Sound
Appliances
Built-In Oven, Built-In Refrigerator, Central Air Conditioner, Dishwasher, Dryer, Garage Control(s), Gas Cooktop, Refrigerator, Washer, Water Softener
Agent details
Primary Agent
Primary Broker
RE/MAX House of Real Estate
Listing details
Days on REW
1 Day
MLS® Number
A2329004
Source
Pillar 9
Board
Calgary Real Estate Board
Is this your listing? Help it to stand out.

Mortgage Calculator

Estimated Payments
Purchase Price
Mortgage Total
Down Payment
Amortization
25 Years
Interest Rate
3.99%

Connect with our mortgage partner

Gurkirat Athwal

Gurkirat Athwal

CIBC Mortgage

Mortgages, made clear. Bank-trained underwriting meets real estate expertise — for buyers, owners, and investors alike.

Connect with a mortgage expert

The displayed rates are provided as guidance only, are not guaranteed, or are to be considered an approval of credit. Approval will be based solely on your personal situation. You are encouraged to speak with a Mortgage Professional for the most accurate information and to determine your eligibility.

Property Insights

Our Lady Of The Evergreens Catholic School
  • n/a
  • -
  • In Catchment
Glenmore Christian Academy Junior High
  • n/a
  • -
  • In Catchment
Glenmore Christian Academy
  • n/a
  • -
  • In Catchment
Bridlewood School
  • n/a
  • -
  • In Catchment
Marshall Springs School
  • n/a
  • -
  • In Catchment
Woodbine School
  • n/a
  • -
  • In Catchment
Monsignor J. J. O'Brien
  • n/a
  • -
  • In Catchment
St. Jude School
  • n/a
  • -
  • In Catchment
Evergreen School
  • n/a
  • -
  • In Catchment
Ron Southern School
  • n/a
  • -
  • In Catchment
School catchments and distances are intended to be used as reference only. To verify enrolment eligibility for a property, contact the school directly.Report Incorrect Info
Listing data is subject to copyright, disclaimer, and additional requirements from the data provider. See our Terms of Use for terms applicable to this listing. Listing data was last updated on 2026-10-03.
We use cookies and other technologies for functionality, security, and to provide you with a personalized experience on our online services. By continuing to use our online services, you agree to our Privacy Policy and Terms of Use. For information on how to adjust your privacy settings, visit our Cookie Policy.
Dismiss

