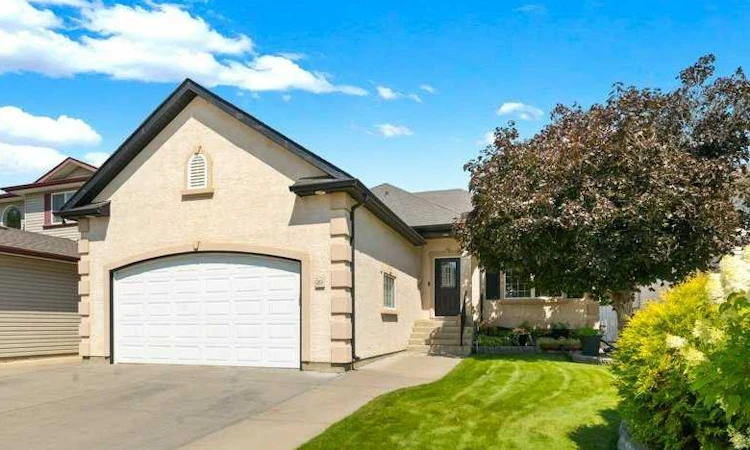
For Sale: 20 Sunrise Court SW, Medicine Hat, AB - REW
Boost your listing
Listing featured. Your listing will be featured on REW.
View featured placement
$557,500
5 bd 3 ba 1248 sf House

20 Sunrise Court SWMedicine Hat, AB, T1B 4N5

  • 5 Bed
  • 3 Bath
  • 1248 Sqft
  • House

About this home

Welcome to 20 Sunrise Court, a beautiful 5 bedroom bungalow with bright open floor plan, double garage and great street appeal. This home in SW Southridge is located in a peaceful cul-de-sac close to schools, waterpark and walking trails. With its stucco finish and immaculate landscape, the home has a quaint, cottage look. The home is well cared for and has tasteful, quality updates. The kitchen, with updated dark cabinets, glass tiles, under-cabinet lights and elegant granite counter tops, has a new Smart fridge. New, matching light fixtures are installed throughout the home and all trim and doors have been re-painted. The main floor has a convenient laundry room, three bedrooms, and two full bathrooms including an ensuite in the primary bedroom. With 1248 sq. ft. on the main level and a fully finished basement there’s plenty of space for your family to grow and entertain. Downstairs is a large family room, two bedrooms, full bathroom and plenty of storage. The yard has underground sprinklers and is beautifully landscaped with lush green lawn, shrubs and perennials, attractive brick pavers and neat curbing. Your equipment and summer furniture will be well-protected in the weatherproof storage underneath the deck. You’ll appreciate the privacy in the fenced back yard with its mature trees. A sub-panel in the shed will accommodate a hot tub. The 24 x 22’ garage is heated and has 11.5’ high ceilings with space for upper storage bins. This is a wonderful place to call home. Check out the virtual tour.
Listed by: KIM O'DELL, ROYAL LEPAGE COMMUNITY REALTY

Home facts and features

Price details
List Price
Home facts
Bedrooms
5
Full Bathrooms
3
Parking Spaces
2
Property Type
House
Lot Size
6099 ft²
Frontage
49.86 ft
Year Built
Built in 2001 (25 yrs old)
Style
Bungalow
Heating Type
Forced Air,Natural Gas
Cooling
Central Air
Basement Details
Full
Features
Back Yard, Central Vacuum, Cul-de-Sac, Fruit Trees/shrub(s), Granite Counters, High Ceilings, Kitchen Island, Landscaped, Laundry Room, Main Level, No Smoking Home, Pantry, Private, Private Yard, Schools Nearby, Underground Sprinklers, Vinyl Windows, Walking/bike Paths
Amenities
Playground, Shopping Nearby, Storage
Appliances
Dishwasher, Garburator, Microwave Hood Fan, Refrigerator, Stove(s), Washer/Dryer
Agent details
Primary Agent
Primary Broker
ROYAL LEPAGE COMMUNITY REALTY
Listing details
Days on REW
1 Day
MLS® Number
A2337342
Source
Pillar 9
Board
Medicine Hat Real Estate Board Co-op
Is this your listing? Help it to stand out.

Mortgage Calculator

Estimated Payments
Purchase Price
Mortgage Total
Down Payment
Amortization
25 Years
Interest Rate
3.99%

Connect with our mortgage partner

Aamir Khalique

Aamir Khalique

Dominion Lending

Found a home you love? Let's get you pre-approved and mortgage-ready so you can shop with confidence and make stronger offers.

Connect with a mortgage expert

The displayed rates are provided as guidance only, are not guaranteed, or are to be considered an approval of credit. Approval will be based solely on your personal situation. You are encouraged to speak with a Mortgage Professional for the most accurate information and to determine your eligibility.

Property Insights

St. Patrick's School
  • n/a
  • -
George Davison Elementary School
  • n/a
  • -
Notre Dame Academy
  • n/a
  • -
Dr. Roy Wilson Learning Centre
  • n/a
  • -
École St. John Paul II School
  • n/a
  • -
Crestwood School
  • n/a
  • -
Central High School
  • n/a
  • -
St. Mary's School
  • n/a
  • -
École Les Cypres
  • n/a
  • -
Connaught School
  • n/a
  • -
School catchments and distances are intended to be used as reference only. To verify enrolment eligibility for a property, contact the school directly.Report Incorrect Info
Listing data is subject to copyright, disclaimer, and additional requirements from the data provider. See our Terms of Use for terms applicable to this listing. Listing data was last updated on 2026-08-17.
We use cookies and other technologies for functionality, security, and to provide you with a personalized experience on our online services. By continuing to use our online services, you agree to our Privacy Policy and Terms of Use. For information on how to adjust your privacy settings, visit our Cookie Policy.
Dismiss

