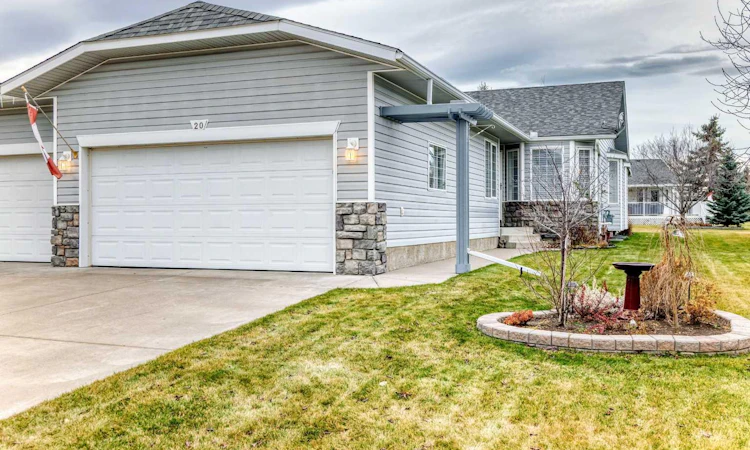
For Sale: 20 Riverside Bay NW, High River, AB - REW
Boost your listing
Listing featured. Your listing will be featured on REW.
View featured placement
$544,900
3 bd • 3 ba • 1280 sf • Duplex

20 Nw Riverside BayHigh River, AB, T1V 1W9

  • 3 Bed
  • 3 Bath
  • 1280 Sqft
  • Duplex

About this home

Pride of ownership is evident throughout this spacious 3 bedroom, 2.5 bathroom villa, ideally situated on a quiet cul-de-sac with no through traffic and featuring a double attached garage. The bright and inviting main floor offers an open concept layout with beautiful hardwood flooring throughout the majority of the main level. Vaulted ceilings and expansive windows fill the home with an abundance of natural light. The renovated kitchen features upgraded appliances, including an induction cooktop, granite overlay countertops, and a cozy breakfast nook with access to the large, covered west-facing deck. Complete with a BBQ gas line, the deck overlooks a peaceful greenspace, making it an ideal spot to relax or entertain. The spacious primary bedroom offers a walk-in closet and a 4 piece ensuite featuring a separate soaker tub and shower. A second bedroom, currently used as an office, completes the main floor, along with a convenient 2 piece powder room and main floor laundry. The fully developed basement provides additional living space, featuring a large family room with a cozy corner gas fireplace, a separate recreation/games area, a third bedroom plus a 4 piece bathroom and plenty of extra storage. Additional features include a newer high-efficiency furnace, hot water tank, water softener, built-in vacuum system, and a premium Stairlift for added safety and convenience when accessing the lower level. Located steps away from the Happy Trail system, Highwood River and golf course, with convenient access to shopping, amenities, and major roadways. A wonderful opportunity to enjoy comfortable villa living in a quiet and desirable setting!
Listed by: Kevin Beutler, 2% Realty

Home facts and features

Price details
List Price
Home facts
Bedrooms
3
Full Bathrooms
2
Partial Bathrooms
1
Parking Spaces
4
Property Type
Duplex
Lot Size
5513 ft²
Frontage
37.83 sqft
Year Built
Built in 1999 (27 yrs old)
Style
Attached-Side by Side,Bungalow
Exterior Finish
Vinyl Siding, Wood Frame
Heating Type
Forced Air, Natural Gas
Basement Details
Full
Features
Awning(s), Built-in Features, Ceiling Fan(s), Central Vacuum, Deck, Golf, Main Level, No Smoking Home, Open Floorplan, Park, Pond, Schools Nearby, Shopping Nearby, Sidewalks, Storage, Street Lights, Sump Pump(s), Vaulted Ceiling(s), Walk-in Closet(s), Walking/bike Paths
Appliances
Dishwasher, Dryer, Garage Control(s), Range Hood, Refrigerator, Stove, Washer
Agent details
Primary Agent
Primary Broker
2% Realty
Listing details
Days on REW
1 Day
MLS® Number
A2357463
Source
Pillar 9
Board
Calgary Real Estate Board
Is this your listing? Help it to stand out.

Mortgage Calculator

provided by REW Digital Ltd
Estimated Payments
Purchase Price
Mortgage Total
Down Payment
Amortization
25 Years
Interest Rate
3.99%

Connect with our mortgage partner

Aamir Khalique

Aamir Khalique

Dominion Lending

Found a home you love? Let's get you pre-approved and mortgage-ready so you can shop with confidence and make stronger offers.

Connect with a mortgage expert

The displayed rates are provided as guidance only, are not guaranteed, or are to be considered an approval of credit. Approval will be based solely on your personal situation. You are encouraged to speak with a Mortgage Professional for the most accurate information and to determine your eligibility.

Property Insights

Notre Dame Collegiate
  • n/a
  • -
Spitzee Elementary School
  • n/a
  • -
Senator Riley School
  • n/a
  • -
St. Luke's Outreach Centre High River
  • n/a
  • -
Right Honorable Joe Clark School
  • n/a
  • -
École Secondaire Highwood High School
  • n/a
  • -
Holy Spirit Academy
  • n/a
  • -
School catchments and distances are intended to be used as reference only. To verify enrolment eligibility for a property, contact the school directly.Report Incorrect Info
Listing data is subject to copyright, disclaimer, and additional requirements from the data provider. See our Terms of Use for terms applicable to this listing. Listing data was last updated on 2026-11-13.
We use cookies and other technologies for functionality, security, and to provide you with a personalized experience on our online services. By continuing to use our online services, you agree to our Privacy Policy and Terms of Use. For information on how to adjust your privacy settings, visit our Cookie Policy.
Dismiss