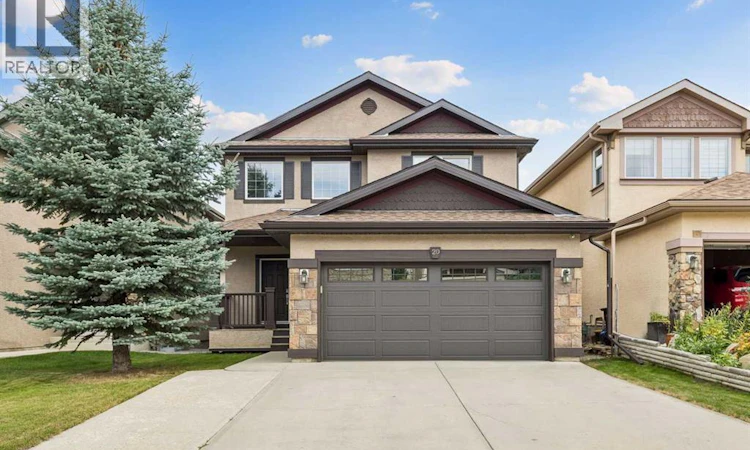
For Sale: 20 Everbrook Link SW, Calgary, AB - REW
Boost your listing
Listing featured. Your listing will be featured on REW.
View featured placement
$700,000
3 bd • 3 ba • 2178 sf • House

20 Everbrook Link SWCalgary, AB, T2Y 0C9

Evergreen
  • 3 Bed
  • 3 Bath
  • 2178 Sqft
  • House

About this home

Plenty of Evergreen homes are near Fish Creek Park. This one is fifty metres from it, on a quiet street where the evening walk starts the moment you step off the front step. Dr. Freda Miller School and Evergreen School are both an easy walk for the kids, Stoney Trail is a few minutes away, and downtown is a 22 minute drive.The entry sets the tone, open and bright under vaulted ceilings, with hardwood carrying through the whole main floor. The living room gathers around a corner fireplace, and the large main floor office means the work stays downstairs when the day is done.Upstairs was clearly designed by someone with a family in mind. The bonus room gives the kids a place of their own, the bedrooms are large, and the primary suite is spacious, with walk-in closets and an ensuite that hands the parents a corner of the house that is actually theirs.This is a well maintained home, and the practical side is handled. Central air conditioning for summers, new shingles and a new garage door in 2023, a new water heater in 2024. There is a double attached garage with plenty of built-in storage for the bikes, the hockey bags and everything else a family collects. The basement is undeveloped, so the next owners get to decide what it becomes.A layout this good, kept this well, fifty metres from Fish Creek Park, does not come up often in Evergreen. This is the one worth getting excited about. (id:63626)
Listed by: Christopher Birchard, Associate, TREC The Real Estate Company

Home facts and features

Price details
List Price
Gross Taxes for 2026
$4,867
Home facts
Bedrooms
3
Full Bathrooms
2
Partial Bathrooms
1
Parking Spaces
4
Parking Details
Attached Garage
Property Type
House
Lot Size
1173 ft x 0 ft (4219 ft²)
Depth
Frontage
1173.0 meters
Year Built
Built in 2007 (19 yrs old)
Title
Freehold
Exterior Finish
Stone, Stucco
Heating Type
Forced air, Natural gas
Cooling
Central air conditioning
Basement Details
Unfinished, Full
Features
Closet Organizers, French door, No Animal Home, No Smoking Home
Appliances
Dishwasher, Garage door opener, Microwave Range Hood Combo, Range - Electric, Refrigerator, Washer & Dryer, Window Coverings
Community
Agent details
Primary Agent
Primary Broker
TREC The Real Estate Company
Listing details
Days on REW
1 Day
MLS® Number
A2347786
Source
Canadian Real Estate Association
Board
Calgary Real Estate Board

Is this your listing? Help it to stand out.

Mortgage Calculator

Estimated Payments
Purchase Price
Mortgage Total
Down Payment
Amortization
25 Years
Interest Rate
3.99%

Connect with our mortgage partner

Gurkirat Athwal

Gurkirat Athwal

CIBC Mortgage

Mortgages, made clear. Bank-trained underwriting meets real estate expertise — for buyers, owners, and investors alike.

Connect with a mortgage expert

The displayed rates are provided as guidance only, are not guaranteed, or are to be considered an approval of credit. Approval will be based solely on your personal situation. You are encouraged to speak with a Mortgage Professional for the most accurate information and to determine your eligibility.

Property Insights

Evergreen School
  • n/a
  • -
  • In Catchment
Our Lady Of The Evergreens Catholic School
  • n/a
  • -
  • In Catchment
Marshall Springs School
  • n/a
  • -
  • In Catchment
Our Lady Of Peace Elementary Junior High School
  • n/a
  • -
  • In Catchment
Glenmore Christian Academy
  • n/a
  • -
  • In Catchment
Glenmore Christian Academy Junior High
  • n/a
  • -
  • In Catchment
Monsignor J. J. O'Brien
  • n/a
  • -
  • In Catchment
Samuel W. Shaw School
  • n/a
  • -
  • In Catchment
Bridlewood School
  • n/a
  • -
  • In Catchment
Father Doucet School
  • n/a
  • -
  • In Catchment
School catchments and distances are intended to be used as reference only. To verify enrolment eligibility for a property, contact the school directly.Report Incorrect Info
Listing data is subject to copyright, disclaimer, and additional requirements from the data provider. See our Terms of Use for terms applicable to this listing. Listing data was last updated on 2026-09-24.
We use cookies and other technologies for functionality, security, and to provide you with a personalized experience on our online services. By continuing to use our online services, you agree to our Privacy Policy and Terms of Use. For information on how to adjust your privacy settings, visit our Cookie Policy.
Dismiss

