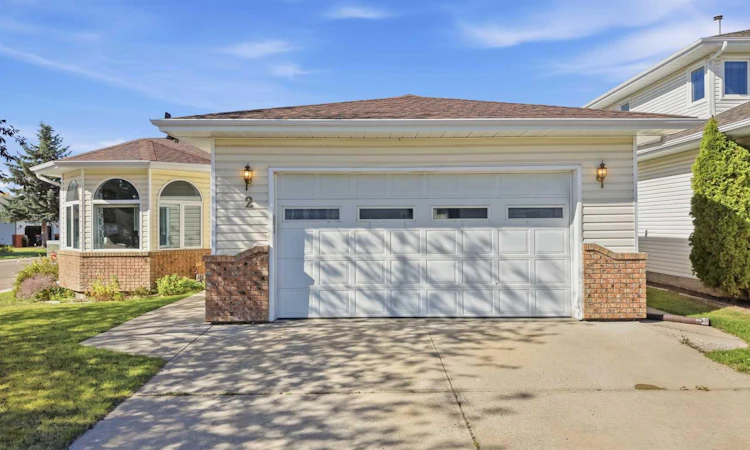
For Sale: 2 Densmore Crescent, Red Deer, AB - REW
Boost your listing
Listing featured. Your listing will be featured on REW.
View featured placement
$599,900
3 bd 3 ba 1406 sf House

2 Densmore CrescentRed Deer, AB, T4R 2L8

  • 3 Bed
  • 3 Bath
  • 1406 Sqft
  • House

About this home

THIS IS THE ONE FOR THE ORGANIZED BUYER! Beautifully renovated and packed with custom details, this Deer Park bungalow delivers style, functionality, and an incredible amount of storage — all on a corner lot! Offering approximately 1,406 sq. ft. of main-floor living space, this home features 3 bedrooms, 3 full bathrooms, vaulted ceilings, rich wood beam accents, and a bright, inviting open-concept design. If you love having everything in its place, you’re going to LOVE this home! The kitchen is a true showstopper with a large quartz island, ample seating, custom cabinetry with thoughtfully designed organizational inserts, stainless steel appliances, a walk-in pantry, and beautiful finishes. The kitchen opens effortlessly to the dining area and bright living room, where arched bay windows and an electric fireplace create a warm and welcoming space. The primary bedroom is a retreat of its own, complete with a custom built-in dresser and spa-inspired ensuite featuring his-and-hers sinks, a separate shower, and a jetted soaker tub. The second main-floor bedroom has an entire wall of custom cabinetry, while the nearby full bathroom adds convenience. The mudroom off the garage is both practical and beautifully organized, featuring the laundry, freezer, and custom cabinetry with built-in storage to keep everyday essentials neatly tucked away. Durable vinyl plank flooring runs throughout — no carpet! Downstairs, the fully finished basement is built for entertaining and everyday living, featuring a custom bar, media/rec room, dedicated home gym, third bedroom, and third full bathroom. The third bedroom includes a built-in desk, walk-in closet, and custom dresser. Need more space? The spacious storage room could be converted into a fourth bedroom. And the storage doesn’t stop there! Custom cabinetry and organization are thoughtfully incorporated throughout both levels, making this home as functional as it is beautiful. Outside, enjoy the attached garage, RV gate, private deck off the kitchen, and backyard garden beds. The deck is ready for summer BBQs, entertaining, or morning coffee, while the garden beds are perfect for green-thumbed homeowners. Central air conditioning keeps things comfortable all summer long. Fully renovated. Exceptionally organized. Beautifully finished. This is a home where thoughtful design meets everyday functionality — and there is truly a place for everything!
Listed by: Carrie Meir, Coldwell Banker OnTrack Realty

Home facts and features

Price details
List Price
Home facts
Bedrooms
3
Full Bathrooms
3
Parking Spaces
2
Property Type
House
Lot Size
6099 ft²
Frontage
35.01 ft
Year Built
Built in 1992 (34 yrs old)
Style
Bungalow
Heating Type
Central,Fireplace Insert
Cooling
Central Air
Pool
Pool
Basement Details
Full
Features
Back Lane, Back Yard, Bar, Beamed Ceilings, Bookcases, Central Vacuum, Closet Organizers, Corner Lot, Double Vanity, Electric, Front Yard, Garden, High Ceilings, Jetted Tub, Kitchen Island, Landscaped, Lawn, Living Room, Main Level, No Smoking Home, Open Floorplan, Pantry, Quartz Counters, Schools Nearby, Sidewalks, Street Lighting, Street Lights, Underground Sprinklers, Vinyl Windows, Walk-in Closet(s), Walking/bike Paths
Amenities
Playground, Shopping Nearby, Storage, Tennis Courts
Appliances
Central Air Conditioner, Dishwasher, Garage Control(s), Garburator, Microwave, Refrigerator, Stove, Washer/Dryer, Window Coverings
Agent details
Primary Agent
Primary Broker
Coldwell Banker OnTrack Realty
Listing details
Days on REW
4 Days
MLS® Number
A2345029
Source
Pillar 9
Board
Central Alberta REALTORS® Association
Is this your listing? Help it to stand out.

Mortgage Calculator

Estimated Payments
Purchase Price
Mortgage Total
Down Payment
Amortization
25 Years
Interest Rate
3.99%

Connect with our mortgage partner

Aamir Khalique

Aamir Khalique

Dominion Lending

Found a home you love? Let's get you pre-approved and mortgage-ready so you can shop with confidence and make stronger offers.

Connect with a mortgage expert

The displayed rates are provided as guidance only, are not guaranteed, or are to be considered an approval of credit. Approval will be based solely on your personal situation. You are encouraged to speak with a Mortgage Professional for the most accurate information and to determine your eligibility.

Property Insights

Holy Family School
  • n/a
  • -
  • In Catchment
Hunting Hills High School
  • n/a
  • -
  • In Catchment
Mattie McCullough Elementary School
  • n/a
  • -
  • In Catchment
École Secondaire Notre Dame High School
  • n/a
  • -
  • In Catchment
St. Francis Of Assisi School
  • n/a
  • -
  • In Catchment
Annie L Gaetz School
  • n/a
  • -
  • In Catchment
St. Elizabeth Seton School
  • n/a
  • -
  • In Catchment
St. Thomas Aquinas School
  • n/a
  • -
  • In Catchment
Joseph Welsh School
  • n/a
  • -
  • In Catchment
Maryview School
  • n/a
  • -
  • In Catchment
School catchments and distances are intended to be used as reference only. To verify enrolment eligibility for a property, contact the school directly.Report Incorrect Info
Listing data is subject to copyright, disclaimer, and additional requirements from the data provider. See our Terms of Use for terms applicable to this listing. Listing data was last updated on 2026-09-22.
We use cookies and other technologies for functionality, security, and to provide you with a personalized experience on our online services. By continuing to use our online services, you agree to our Privacy Policy and Terms of Use. For information on how to adjust your privacy settings, visit our Cookie Policy.
Dismiss

