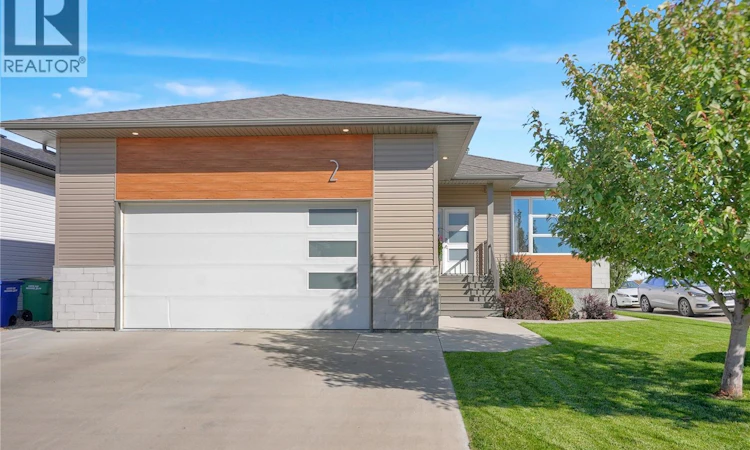
For Sale: 2 Broda Terrace, Moose Jaw, SK - REW
Boost your listing
Listing featured. Your listing will be featured on REW.
View featured placement
$634,900
5 bd • 3 ba • 1400 sf • House
$634,900

2 Broda TerraceMoose Jaw, SK, S6J 0E1

  • 5 Bed
  • 3 Bath
  • 1400 Sqft
  • House

About this home

Beautifully appointed & move-in ready, this exceptional home in the sought-after West Park Village neighbourhood offers the perfect combination of modern luxury, thoughtful design & family-friendly living. From the moment you step inside, you'll appreciate the bright open-concept layout featuring 9-foot ceilings, stylish flooring & expansive corner windows that flood the home w/natural light. The kitchen is sure to impress w/quartz countertops, a centre island, corner pantry & its modern white contemporary cabinetry, makes it as functional as it is beautiful. The dining area is ideal for everyday living & entertaining w/patio door leading to a composite deck with natural gas bbq hook up, overlooking the fully landscaped, PVC-fenced backyard complete w/patio wired for a future hot tub—it’s your own private outdoor retreat. The spacious living room offers a welcoming atmosphere, while the main floor features 3 bedrooms, including a beautiful primary suite set for your king-sized bed, a walk-in closet & 4pc ensuite w/contemporary finishes. A full 4pc. bath & convenient main floor laundry w/additional cabinetry complete this level. The professionally finished lower level provides outstanding additional living space w/family & game areas centred around a gas fireplace. Also the wet bar/snack centre is an added bonus. This floor also enjoys 2 spacious bedrooms - one w/a walk-in closet, an additional full bathroom & plenty of storage complete the lower level. Additional highlights include an att. Heated dbl. garage, central vac, underground sprinklers, quality finishes throughout & a location set across from the park. Enjoy all the amenities that make West Park Village one of Moose Jaw's desirable neighbourhoods. CLICK ON THE MULTI MEDIA LINK FOR A FULL VISUAL TOUR and call today for your personal viewing and to live more beautifully. (id:63626)
Listed by: Vicki Pantelopoulos, Salesperson, Global Direct Realty Inc.

Home facts and features

Price details
List Price
$634,900
Gross Taxes for 2026
$6,090
Home facts
Bedrooms
5
Full Bathrooms
3
Parking Details
Heated Garage, Attached Garage, Parking Space(s)
Property Type
House
Lot Size
6650 ft²
Depth
Year Built
Built in 2018 (8 yrs old)
Title
Freehold
Style
Bungalow
Heating Type
Forced air, Natural gas
Cooling
Central air conditioning
Basement Details
Finished, Full
Features
Double width or more driveway, Irregular lot size, Sump Pump
Appliances
Dishwasher, Dryer, Garage door opener remote(s), Microwave, Refrigerator, Storage Shed, Stove, Washer, Window Coverings
Agent details
Primary Agent
Primary Broker
Global Direct Realty Inc.
Secondary Agent
James Cudmore
Secondary Broker
Global Direct Realty Inc.
Listing details
Days on REW
1 Day
MLS® Number
SK049369
Source
Canadian Real Estate Association

Is this your listing? Help it to stand out.

Mortgage Calculator

Estimated Payments
Purchase Price
Mortgage Total
Down Payment
Amortization
25 Years
Interest Rate
3.99%

The displayed rates are provided as guidance only, are not guaranteed, or are to be considered an approval of credit. Approval will be based solely on your personal situation. You are encouraged to speak with a Mortgage Professional for the most accurate information and to determine your eligibility.

Property Insights

Sunningdale School
  • n/a
  • K - 8
Lindale School
  • n/a
  • K - 8
Palliser Heights School
  • n/a
  • K - 8
St. Michael School
  • n/a
  • K - 8
Vanier Collegiate
  • n/a
  • 9 - 12
King George School
  • n/a
  • K - 8
William Grayson School
  • n/a
  • K - 8
St. Agnes School
  • n/a
  • K - 8
St. Mary School
  • n/a
  • K - 8
Prince Arthur Community School
  • n/a
  • K - 8
School catchments and distances are intended to be used as reference only. To verify enrolment eligibility for a property, contact the school directly.Report Incorrect Info
Listing data is subject to copyright, disclaimer, and additional requirements from the data provider. See our Terms of Use for terms applicable to this listing. Listing data was last updated on 2026-09-25.
We use cookies and other technologies for functionality, security, and to provide you with a personalized experience on our online services. By continuing to use our online services, you agree to our Privacy Policy and Terms of Use. For information on how to adjust your privacy settings, visit our Cookie Policy.
Dismiss

