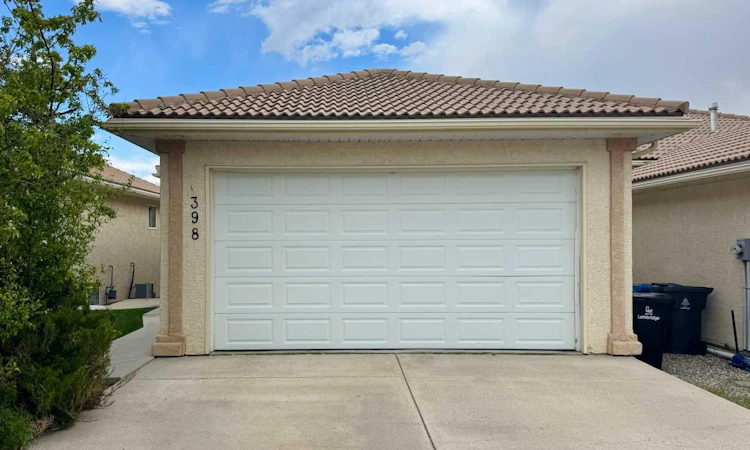
For Sale: 2 (B)-398 Canyon Boulevard, Lethbridge, AB - REW
Boost your listing
Listing featured. Your listing will be featured on REW.
View featured placement
$329,000
2 bd • 2 ba • 1127 sf • Duplex
2 (B)-398 Canyon Boulevard
Street ViewDirections

2 (B) - 398 Canyon BoulevardLethbridge, AB, T1K 6V2

  • 2 Bed
  • 2 Bath
  • 1127 Sqft
  • Duplex

About this home

Welcome to 2(B) 398 Canyon Blvd W, a spacious 2-bedroom, 2-bathroom condo in the desirable community of Paradise Canyon, offering beautiful golf course and coulee views. The home has been extensively updated, with improvements throughout the kitchen, bathrooms, and living spaces. Updates include new luxury vinyl plank flooring, new kitchen vinyl tile flooring, quartz countertops from The Kitchen Centre, new kitchen appliances, a farmhouse kitchen sink and faucet, and updated cabinet hardware. The bathrooms feature new toilets, a new vanity, and updated taps and shower and bathtub hardware. Additional improvements include fresh professional paint throughout, new baseboards and window and door trim, updated light fixtures and bedroom fans, new window coverings, new floor registers, updated outlets and switches, and new interior and exterior door hardware. The main front entry door has also been replaced. The property is separately metered and features a primary bedroom with a 3-piece ensuite and a second bedroom with access to a 4-piece Jack-and-Jill bathroom. Located near Paradise Canyon Golf Resort, walking paths, and westside amenities, this home offers comfortable living in a scenic setting. With its extensive updates, spacious layout, and golf course and coulee views, 2(B) 398 Canyon Blvd W is an opportunity to enjoy an updated home in one of Lethbridge’s sought-after westside communities. Please view the video walkthrough in the links tab or on YouTube by searching for the home address; this is a home you’ll want to experience in full.
Listed by: BRYAN PEREVERSEFF, Royal Lepage South Country - Lethbridge

Home facts and features

Price details
List Price
Strata Maintenance Fees
$0 Monthly
Home facts
Bedrooms
2
Full Bathrooms
2
Parking Spaces
1
Parking Details
Unassigned
Property Type
Duplex
Lot Size
4195 ft²
Frontage
38.00 sqft
Year Built
Built in 1999 (27 yrs old)
Style
Attached-Up/Down,Bungalow
Exterior Finish
Stucco, Wood Frame
Heating Type
Forced Air, Natural Gas
Cooling
Central Air
Features
Ceiling Fan(s), Clubhouse, Golf, In Unit Laundry, Main Level, Patio, Sidewalks, Street Lights, Walking/bike Paths
Amenities
Clubhouse
Appliances
Dishwasher, Dryer, Microwave, Refrigerator, Stove, Washer
Agent details
Primary Agent
Primary Broker
Royal Lepage South Country - Lethbridge
Listing details
Days on REW
5 Days
Property Views
16
MLS® Number
A2353701
Source
Pillar 9
Board
Lethbridge & District Association of REALTORS®
Is this your listing? Help it to stand out.

Mortgage Calculator

provided by REW Digital Ltd
Estimated Payments
Purchase Price
Mortgage Total
Down Payment
Amortization
25 Years
Interest Rate
3.99%

Connect with our mortgage partner

Glenn Jorgensen

Glenn Jorgensen

EBS Modern Mortgage Group

No Fees, Great Rates - 15 minutes with us, could save you thousands.

Connect with a mortgage expert

The displayed rates are provided as guidance only, are not guaranteed, or are to be considered an approval of credit. Approval will be based solely on your personal situation. You are encouraged to speak with a Mortgage Professional for the most accurate information and to determine your eligibility.

Property Insights

St. Patrick Fine Arts Elementary School
  • n/a
  • -
  • In Catchment
Dr. Gerald B. Probe Elementary School
  • n/a
  • -
  • In Catchment
École Nicholas Sheran School
  • n/a
  • -
  • In Catchment
Senator Joyce Fairbairn Middle School
  • n/a
  • -
Chinook High School
  • n/a
  • -
School catchments and distances are intended to be used as reference only. To verify enrolment eligibility for a property, contact the school directly.Report Incorrect Info
Listing data is subject to copyright, disclaimer, and additional requirements from the data provider. See our Terms of Use for terms applicable to this listing. Listing data was last updated on 2026-10-31.
We use cookies and other technologies for functionality, security, and to provide you with a personalized experience on our online services. By continuing to use our online services, you agree to our Privacy Policy and Terms of Use. For information on how to adjust your privacy settings, visit our Cookie Policy.
Dismiss