For Sale: 2-1936 26 Avenue SW, Calgary, AB - REW
Boost your listing
Listing featured. Your listing will be featured on REW.
View featured placement
$599,900
3 bd • 4 ba • 1210 sf • Townhouse

2 - 1936 26th Avenue SWCalgary, AB, T3E 2A1

South Calgary
  • 3 Bed
  • 4 Bath
  • 1210 Sqft
  • Townhouse

About this home

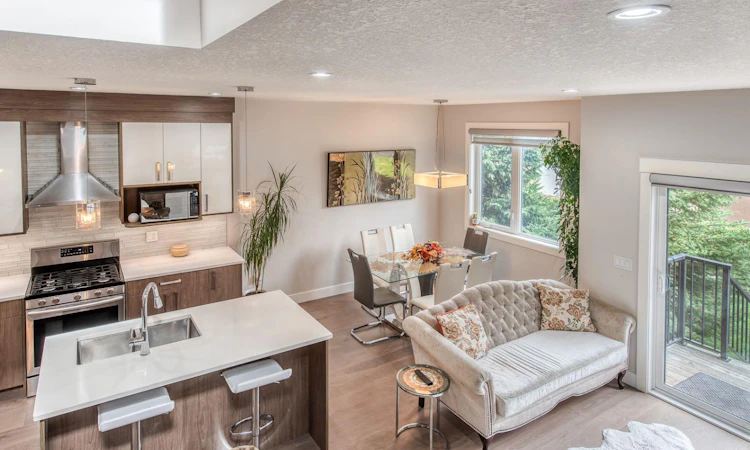
IMMACULATELY MAINTAINED INNER-CITY TOWNHOME IN KILLARNEY! This impressive and inviting home offers exceptional space, thoughtful updates, and a warm, contemporary feel throughout. From the moment you step inside, you’ll appreciate the spacious layout, beautiful hardwood flooring, vaulted ceilings, and modern colour palette. The main level features an open-concept kitchen, dining, and living area designed for both everyday living and entertaining. The stylish kitchen is the heart of the home, showcasing a central island with seating, high-end stainless-steel appliances including a gas range, modern cabinetry, and elegant white quartz countertops. The refrigerator is equipped with a built-in reverse osmosis water filtration system. The inviting living room features a striking feature wall complemented by custom built-in cabinetry and shelving, along with a cozy inset gas fireplace. A convenient half bath completes the main level. Step outside from the living room onto your private rear patio, creating the perfect setting for summer barbecues, outdoor dining, or relaxing with friends and family. Upstairs, the spacious primary retreat offers a walk-in closet with custom built-in cabinetry and a beautifully appointed ensuite featuring a skylight, dual sinks, private water closet, and a generously sized tub-style shower finished with floor-to-ceiling tile. The second bedroom is well proportioned and offers excellent flexibility as a bedroom, home office, or study. A spacious main bathroom with another skylight completes the upper level. The fully developed lower level adds even more living space with impressive 9-foot ceilings. Ideal for guests or additional family living, this level includes a comfortable family/TV room, wet bar, third bedroom, and full bathroom, along with a convenient stacked laundry area. Additional features include central air conditioning, low-maintenance outdoor space, and a detached garage. This move-in-ready home is ideally situated in the heart of Killarney, just three blocks from the LRT and within easy walking distance of 17th Avenue SW, Killarney Aquatic & Recreation Centre, Shaganappi Point Golf Course and off-leash area, tennis courts, schools, shopping, restaurants, and numerous other amenities. A beautifully maintained home in one of Calgary’s most desirable inner-city communities — offering an exceptional combination of style, comfort, location, and convenience.
Listed by: Val Djukic, RE/MAX West Real Estate

Home facts and features

Price details
List Price
Strata Maintenance Fees
$350 Monthly
Home facts
Bedrooms
3
Full Bathrooms
3
Partial Bathrooms
1
Parking Spaces
1
Parking Details
Assigned
Property Type
Townhouse
Year Built
Built in 2015 (11 yrs old)
Style
2 Storey
Heating Type
Forced Air
Cooling
Central Air
Basement Details
Full
Features
Back Lane, Courtyard, Electric, High Ceilings, In Bathroom, Park, Schools Nearby
Amenities
Playground
Appliances
Dishwasher, Dryer, Microwave, Range Hood, Stove, Washer, Window Coverings
Community
Agent details
Primary Agent
Primary Broker
RE/MAX West Real Estate
Listing details
Days on REW
1 Day
MLS® Number
A2347428
Source
Pillar 9
Board
Calgary Real Estate Board
Is this your listing? Help it to stand out.

Mortgage Calculator

Estimated Payments
Purchase Price
Mortgage Total
Down Payment
Amortization
25 Years
Interest Rate
3.99%

Connect with our mortgage partner

Gurkirat Athwal

Gurkirat Athwal

CIBC Mortgage

Mortgages, made clear. Bank-trained underwriting meets real estate expertise — for buyers, owners, and investors alike.

Connect with a mortgage expert

The displayed rates are provided as guidance only, are not guaranteed, or are to be considered an approval of credit. Approval will be based solely on your personal situation. You are encouraged to speak with a Mortgage Professional for the most accurate information and to determine your eligibility.

Property Insights

Richmond School
  • n/a
  • -
  • In Catchment
Mount Royal School
  • n/a
  • -
  • In Catchment
Sunalta School
  • n/a
  • -
  • In Catchment
Dr. Oakley School
  • n/a
  • -
  • In Catchment
Sacred Heart Elementary School
  • n/a
  • -
  • In Catchment
William Reid School
  • n/a
  • -
  • In Catchment
Access International College
  • n/a
  • -
  • In Catchment
Banbury Crossroads School
  • n/a
  • -
  • In Catchment
Alex Ferguson School
  • n/a
  • -
  • In Catchment
Lycee Louis Pasteur
  • n/a
  • -
  • In Catchment
School catchments and distances are intended to be used as reference only. To verify enrolment eligibility for a property, contact the school directly.Report Incorrect Info
Listing data is subject to copyright, disclaimer, and additional requirements from the data provider. See our Terms of Use for terms applicable to this listing. Listing data was last updated on 2026-09-24.
We use cookies and other technologies for functionality, security, and to provide you with a personalized experience on our online services. By continuing to use our online services, you agree to our Privacy Policy and Terms of Use. For information on how to adjust your privacy settings, visit our Cookie Policy.
Dismiss

