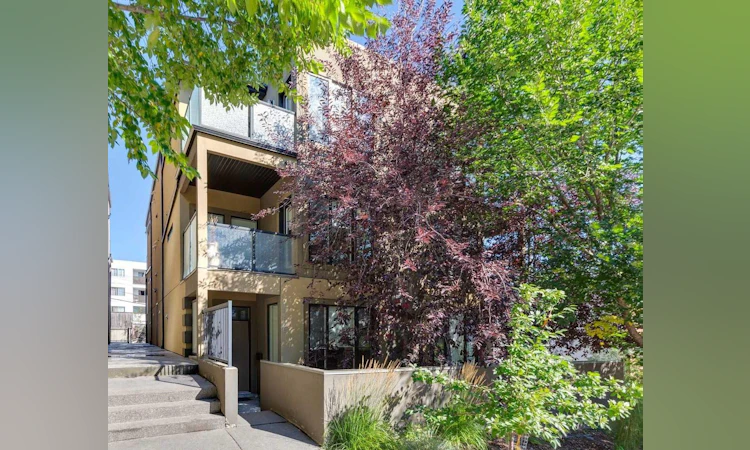
For Sale: 2-1726 27 Avenue SW, Calgary, AB - REW
Boost your listing
Listing featured. Your listing will be featured on REW.
View featured placement
$658,000
3 bd 4 ba 1875 sf Townhouse

2 - 1726 27th Avenue SWCalgary, AB, T2T 1G8

South Calgary
  • 3 Bed
  • 4 Bath
  • 1875 Sqft
  • Townhouse

About this home

From the moment you enter, this South Calgary townhome presents a thoughtful four-level layout, generous living space and a series of recent improvements. The main floor begins with a welcoming foyer and opens into a comfortable living room with fireplace, a separate dining area and a well-planned kitchen. The layout is ideal for both everyday living and entertaining, with a convenient two-piece bathroom completing this level. The home has been freshly painted throughout, creating a clean and updated feel. The entire second level is dedicated to the primary retreat. The spacious bedroom includes a walk-in closet, private balcony and a fully renovated five-piece ensuite. The ensuite features a new shower, updated tilework and a double vanity, providing a polished and functional space. The third level offers two additional bedrooms, a three-piece bathroom and a second private balcony. Custom built-in desks and office cabinetry provide an excellent work-from-home setup while maintaining flexibility for bedrooms, guests or personal use. The basement adds a large recreation room, four-piece bathroom and additional storage. It is well suited for a media room, games area, home gym or secondary lounge. Outdoor space is a genuine highlight. The private gated yard includes an artificial turf lawn, creating a low-maintenance area for pets, relaxation and entertaining. The two private balconies provide additional outdoor living on the upper levels. The home also includes an extra-large storage and utility room, lower-level storage, convenient underground parking and direct back-door access from the parkade—particularly practical during Calgary’s winter months. Located in South Calgary, the property is close to Marda Loop, downtown, restaurants, shopping, parks and everyday amenities. With more than 2,500 sq. ft. of developed living area across four levels, recent updates throughout, a renovated primary ensuite, private outdoor spaces and underground parking, this is a spacious and versatile inner-city townhome that offers substantially more living space than many newer alternatives.
Listed by: Mel Star, RE/MAX House of Real Estate

Home facts and features

Price details
List Price
Strata Maintenance Fees
$425 Monthly
Home facts
Bedrooms
3
Full Bathrooms
3
Partial Bathrooms
1
Parking Details
Assigned
Property Type
Townhouse
Year Built
Built in 2008 (18 yrs old)
Style
4 Level Split
Heating Type
Forced Air,Natural Gas
Basement Details
Full
Features
Back Lane, Back Yard, Balcony, Breakfast Bar, Built-in Features, Closet Organizers, Double Vanity, Gas, Granite Counters, High Ceilings, Landscaped, Low Maintenance Landscape, Open Floorplan, Other, Park, Private Entrance, Private Yard, Schools Nearby, See Remarks, Sidewalks, Street Lights, Upper Level
Amenities
Parking, Playground, Secured Parking, Shopping Nearby, Trash
Community
Agent details
Primary Agent
Primary Broker
RE/MAX House of Real Estate
Secondary Agent
Secondary Broker
RE/MAX House of Real Estate
Listing details
Days on REW
1 Day
MLS® Number
A2347086
Source
Pillar 9
Board
Calgary Real Estate Board
Is this your listing? Help it to stand out.

Mortgage Calculator

Estimated Payments
Purchase Price
Mortgage Total
Down Payment
Amortization
25 Years
Interest Rate
3.99%

Connect with our mortgage partner

Gurkirat Athwal

Gurkirat Athwal

CIBC Mortgage

Mortgages, made clear. Bank-trained underwriting meets real estate expertise — for buyers, owners, and investors alike.

Connect with a mortgage expert

The displayed rates are provided as guidance only, are not guaranteed, or are to be considered an approval of credit. Approval will be based solely on your personal situation. You are encouraged to speak with a Mortgage Professional for the most accurate information and to determine your eligibility.

Property Insights

Mount Royal School
  • n/a
  • -
  • In Catchment
Richmond School
  • n/a
  • -
  • In Catchment
William Reid School
  • n/a
  • -
  • In Catchment
Dr. Oakley School
  • n/a
  • -
  • In Catchment
Sacred Heart Elementary School
  • n/a
  • -
  • In Catchment
Earl Grey School
  • n/a
  • -
  • In Catchment
Sunalta School
  • n/a
  • -
  • In Catchment
Rundle College Academy
  • n/a
  • -
  • In Catchment
Lycee Louis Pasteur
  • n/a
  • -
  • In Catchment
Connaught School
  • n/a
  • -
  • In Catchment
School catchments and distances are intended to be used as reference only. To verify enrolment eligibility for a property, contact the school directly.Report Incorrect Info
Listing data is subject to copyright, disclaimer, and additional requirements from the data provider. See our Terms of Use for terms applicable to this listing. Listing data was last updated on 2026-09-22.
We use cookies and other technologies for functionality, security, and to provide you with a personalized experience on our online services. By continuing to use our online services, you agree to our Privacy Policy and Terms of Use. For information on how to adjust your privacy settings, visit our Cookie Policy.
Dismiss

