For Sale: 2-1165 16 Street, Medicine Hat, AB - REW
Boost your listing
Listing featured. Your listing will be featured on REW.
View featured placement
$359,900
2 bd • 3 ba • 1659 sf • Apt/Condo

2 - 1165 16th StreetMedicine Hat, AB, T1C 1P7

  • 2 Bed
  • 3 Bath
  • 1659 Sqft
  • Apt/Condo

About this home

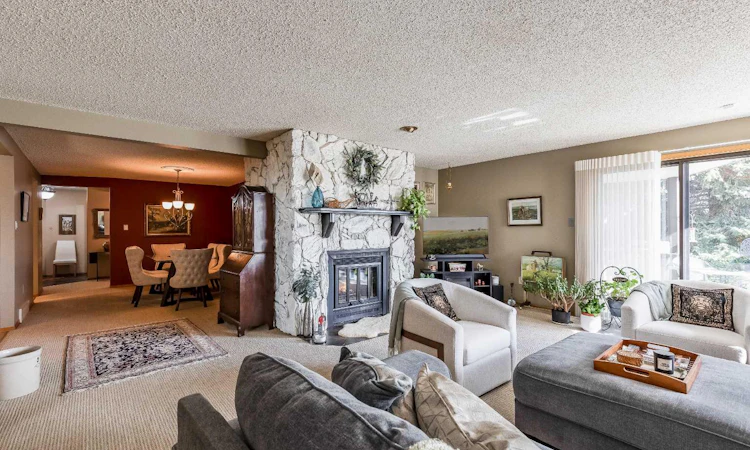
Rarely does a condo offer the space, privacy, layout, and lifestyle of this truly unique two-level home. With over 1,600 square feet on the main living level alone, this residence feels far more like a private home than a traditional condo. Set among mature trees with peaceful views toward the coulees and river valley, this home offers a wonderful connection to nature and the outdoors. The private deck is the perfect place to enjoy your morning coffee, watch the sunrise, barbecue, or simply relax and take in the changing scenery. Wildlife is part of the experience here, with deer and rabbits often visible nearby, adding to the peaceful and natural setting. The main level is bright, open, and spacious, with generous windows bringing in an abundance of natural light. The oversized living room is anchored by a beautiful brick-facing wood-burning fireplace and opens directly onto the large deck, creating an inviting space for both everyday living and entertaining. A formal dining area provides a nice setting for special occasions, while the eat-in kitchen offers a comfortable space for casual meals. Convenient main-floor laundry, numerous closets, and excellent storage throughout add to the home's functionality. The spacious primary bedroom offers direct access to the deck, a large walk-in closet, and a private ensuite. A second bedroom on the main level provides the perfect space for guests, a home office, or whatever best suits your lifestyle. Even the front entry offers excellent storage with a large hall closet. The lower level adds another wonderful dimension to the home, featuring a cozy family room that gives you a second living space. An additional den or flex room provides endless possibilities for a craft or hobby room, or reading space. There is also ample storage for seasonal belongings and household items, along with convenient access to the attached heated garage. The thoughtful multi-level design provides an exceptional amount of living space and truly creates the feeling of living in a home rather than a condo. Located in a quiet 55+ building, this property offers a peaceful and well-maintained environment with an outdoor patio and garden area and a gathering/party room for residents. Pets are welcome with restrictions. Condo fees are $529 per month and include common-area maintenance, grounds maintenance, snow removal, and contributions to the reserve fund. You simply don't find many condos like this — and there is truly nothing else quite like it. Book your showing today!
Listed by: TRACEY BITZ, ROYAL LEPAGE COMMUNITY REALTY

Home facts and features

Price details
List Price
Strata Maintenance Fees
$529 Monthly
Home facts
Bedrooms
2
Full Bathrooms
3
Parking Spaces
1
Parking Details
Attached Garage
Property Type
Apt/Condo
Year Built
Built in 1986 (40 yrs old)
Style
Apartment-Multi Level Unit
Exterior Finish
Other, Stucco, Wood Frame
Heating Type
Wood, Natural Gas, Forced Air, Fireplace(s)
Cooling
Central Air
Basement Details
Full
Features
Deck, Golf, In Hall, Main Level, No Smoking Home, Park, Playground, Schools Nearby, Shopping Nearby, Sidewalks, Storage, Street Lights, Walk-in Closet(s), Walking/bike Paths
Amenities
Other, Parking, Party Room
Appliances
Central Air Conditioner, Dishwasher, Garage Control(s), Refrigerator, Stove, Trash Compactor, Washer & Dryer, Water Softener
Agent details
Primary Agent
Primary Broker
ROYAL LEPAGE COMMUNITY REALTY
Listing details
Days on REW
1 Day
MLS® Number
A2350227
Source
Pillar 9
Board
Medicine Hat Real Estate Board Co-op
Is this your listing? Help it to stand out.

Mortgage Calculator

Estimated Payments
Purchase Price
Mortgage Total
Down Payment
Amortization
25 Years
Interest Rate
3.99%

Connect with our mortgage partner

Gurkirat Athwal

Gurkirat Athwal

CIBC Mortgage

Mortgages, made clear. Bank-trained underwriting meets real estate expertise — for buyers, owners, and investors alike.

Connect with a mortgage expert

The displayed rates are provided as guidance only, are not guaranteed, or are to be considered an approval of credit. Approval will be based solely on your personal situation. You are encouraged to speak with a Mortgage Professional for the most accurate information and to determine your eligibility.

Property Insights

Dr. Ken Sauer School
  • n/a
  • -
Young Moms' School
  • n/a
  • -
Webster Niblock School
  • n/a
  • -
St. Francis Xavier School
  • n/a
  • -
Monsignor McCoy High School
  • n/a
  • -
Ymca Stay In School Career High School
  • n/a
  • -
Real McMan
  • n/a
  • -
Saamis Real Outreach School
  • n/a
  • -
St. Louis School
  • n/a
  • -
Crescent Heights High School
  • n/a
  • -
School catchments and distances are intended to be used as reference only. To verify enrolment eligibility for a property, contact the school directly.Report Incorrect Info
Listing data is subject to copyright, disclaimer, and additional requirements from the data provider. See our Terms of Use for terms applicable to this listing. Listing data was last updated on 2026-10-08.
We use cookies and other technologies for functionality, security, and to provide you with a personalized experience on our online services. By continuing to use our online services, you agree to our Privacy Policy and Terms of Use. For information on how to adjust your privacy settings, visit our Cookie Policy.
Dismiss

