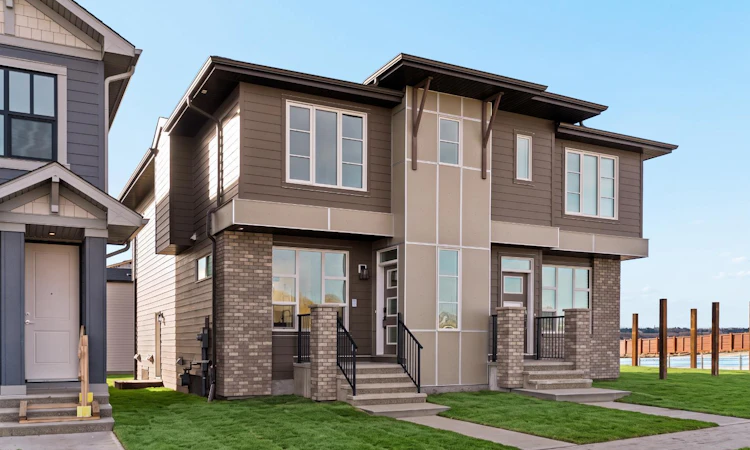
For Sale: 199 Royston Way NW, Calgary, AB - REW
Boost your listing
Listing featured. Your listing will be featured on REW.
View featured placement
$599,900
3 bd • 3 ba • 1676 sf • Duplex

199 Nw Royston WayCalgary, AB, T3L 0P1

Lynx Ridge
  • 3 Bed
  • 3 Bath
  • 1676 Sqft
  • Duplex

About this home

Discover the perfect blend of modern design, everyday comfort, and thoughtful functionality at 199 Royston Way NW, nestled on a quiet street in the desirable northwest community of Rockland Park. This beautifully designed Oak model by Brookfield Residential offers over 1,600 sq. ft. of developed above-grade living space, featuring three bedrooms, 2.5 bathrooms, and a versatile layout ideal for families, first-time buyers, or those seeking a stylish and comfortable place to call home. With parks and green spaces within walking distance and the community's Homeowners Association amenities just a short drive away, this semi-detached home offers an exceptional balance of convenience and lifestyle. The main floor welcomes you with a bright, open-concept design that seamlessly connects the spacious great room, dining area, and contemporary kitchen. Positioned at the rear of the home, the inviting great room offers a comfortable setting for relaxing or entertaining, while large windows bring natural light into the living space. The well-appointed kitchen features a central island with an eating bar, a chimney-style hood fan, quartz countertops, and a convenient pantry, combining style and functionality for everyday living. The adjoining dining area provides ample space for family meals and gatherings, while a versatile front flex room offers the perfect setting for a home office, study area, or additional sitting room. A convenient powder room and thoughtfully designed mudroom complete the main level. On the upper level, the primary bedroom serves as a private retreat, complete with a walk-in closet and a 3-piece ensuite featuring a fully tiled shower. Two additional bedrooms provide comfortable accommodations for family members or guests, with one offering its own walk-in closet. The centrally located bonus room provides flexible space for movie nights, a children's play area, or an additional family lounge. A full 4-piece bathroom and convenient laundry room complete this level. The undeveloped basement offers excellent potential for future customization, with a separate exterior entrance and rough-ins providing added flexibility for future development (subject to approvals). Additional highlights include a BBQ gas line and included laundry appliances. Designed with Brookfield’s Healthier Homes features, this home offers a thoughtfully enhanced living environment with a reverse osmosis water filtration system, advanced radon mitigation, a high-efficiency furnace equipped with an antibacterial UV light and carbon filtration, and low-VOC building materials throughout. Ideally located in Rockland Park, this home offers convenient access to scenic walking pathways, neighbourhood parks, and the community's HOA amenities, approximately a two-minute drive away. Backed by both Brookfield Residential's builder warranty and Alberta New Home Warranty coverage, 199 Royston Way NW offers modern comfort, future flexibility, and peace of mind for years to come.
Listed by: Kevin French, Charles

Home facts and features

Price details
List Price
Home facts
Bedrooms
3
Full Bathrooms
2
Partial Bathrooms
1
Parking Spaces
2
Property Type
Duplex
Lot Size
2398 ft²
Frontage
22.15 sqft
Year Built
Built in 2026 (0 yrs old)
Style
2 Storey,Attached-Side by Side
Exterior Finish
Wood Frame
Heating Type
Forced Air
Basement Details
Full
Features
Clubhouse, Front Porch, Kitchen Island, Laundry Room, No Animal Home, No Smoking Home, Open Floorplan, Pantry, Park, Playground, Pool, Quartz Counters, Schools Nearby, Separate Entrance, Shopping Nearby, Sidewalks, Storage, Street Lights, Tennis Court(s), Upper Level, Vinyl Windows, Walk-in Closet(s), Walking/bike Paths
Appliances
Dishwasher, Dryer, Microwave, Range, Range Hood, Refrigerator, Washer
Community
Agent details
Primary Agent
Primary Broker
Charles
Secondary Agent
Secondary Broker
Charles
Listing details
Days on REW
3 Days
MLS® Number
A2356691
Source
Pillar 9
Board
Calgary Real Estate Board
Is this your listing? Help it to stand out.

Mortgage Calculator

provided by REW Digital Ltd
Estimated Payments
Purchase Price
Mortgage Total
Down Payment
Amortization
25 Years
Interest Rate
3.99%

Connect with our mortgage partner

Farzad Behzadi

Farzad Behzadi

RTC Mortgage - Farzad Behzadi

Mortgage advice tailored to your goals. From purchases to renewals and refinances, I simplify the process and find the right fit. English, Persian, Cantonese & Mandarin.

Connect with a mortgage expert

The displayed rates are provided as guidance only, are not guaranteed, or are to be considered an approval of credit. Approval will be based solely on your personal situation. You are encouraged to speak with a Mortgage Professional for the most accurate information and to determine your eligibility.

Property Insights

St. Basil Elementary/Junior High School
  • n/a
  • -
  • In Catchment
Tuscany School
  • n/a
  • -
  • In Catchment
Eric Harvie School
  • n/a
  • -
  • In Catchment
Twelve Mile Coulee School
  • n/a
  • -
  • In Catchment
Chinook Winds Adventist Academy
  • n/a
  • -
  • In Catchment
École Du Nouveau-Monde
  • n/a
  • -
  • In Catchment
Monsignor E. L. Doyle Elementary School
  • n/a
  • -
  • In Catchment
Scenic Acres School
  • n/a
  • -
  • In Catchment
Bearspaw School
  • n/a
  • -
  • In Catchment
National Sport School
  • n/a
  • -
  • In Catchment
School catchments and distances are intended to be used as reference only. To verify enrolment eligibility for a property, contact the school directly.Report Incorrect Info
Listing data is subject to copyright, disclaimer, and additional requirements from the data provider. See our Terms of Use for terms applicable to this listing. Listing data was last updated on 2026-11-11.
We use cookies and other technologies for functionality, security, and to provide you with a personalized experience on our online services. By continuing to use our online services, you agree to our Privacy Policy and Terms of Use. For information on how to adjust your privacy settings, visit our Cookie Policy.
Dismiss