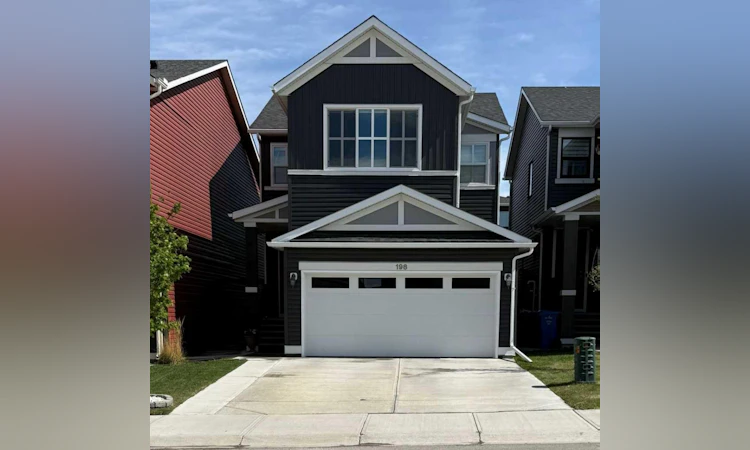
For Sale: 198 Howse Drive NE, Calgary, AB - REW
Boost your listing
Listing featured. Your listing will be featured on REW.
View featured placement
$759,900
3 bd 4 ba 2032 sf House

198 Howse Drive NECalgary, AB, T3P 0V5

Livingston
  • 3 Bed
  • 4 Bath
  • 2032 Sqft
  • House

About this home

Click brochure link for more details* FULLY DEVELOPED BASEMENT* BUILT IN FIRE SPRINKLER SYSTEM THROUGHOUT THE HOME* CENTRAL AIR CONDITIONING* 9FT DOOR AT MAIN LEVEL* FRONT FACING UPPER LEVEL BONUS ROOM* OVERSIZED COMPOSITE DECK IN THE BACKYARD* ACROSS THE STREET FROM THE MAIN POND IN LIVINGSTON* SHORT WALK FROM THE LIVINGSTON HOA* Welcome to this exceptional family home in the highly sought-after community of Livingston! Built in 2019 and offering 2,031 sqft of thoughtfully designed living space above grade, plus a beautifully finished basement, this home combines modern style, comfort, and functionality. Quick possession available. The bright and inviting main floor features an open-concept design with luxury vinyl plank flooring, large windows, and contemporary finishes throughout. The stunning kitchen is the heart of the home, showcasing quartz countertops, stainless steel appliances, full-height cabinetry, a stylish backsplash, a large central island, and a spacious walk-through pantry that provides incredible storage and convenience. The adjacent dining area overlooks the backyard and opens onto an oversized composite deck, a premium low-maintenance upgrade ideal for entertaining, summer BBQs, and relaxing with family and friends. The fully fenced backyard also features a built-in underground sprinkler system and a quality resin storage shed, creating a functional and easy-to-maintain outdoor space. Upstairs, you’ll find three generously sized bedrooms along with a spacious front-facing bonus room that overlooks the street and enjoys beautiful evening sunset views, creating the perfect space to relax, unwind, or spend time with family. The thoughtfully designed upper-level layout offers an ideal balance of comfort, functionality, and privacy for growing families. The professionally finished basement significantly expands the home’s living space and features a large recreation room, dedicated media/lounge area, stylish wet bar with beverage fridge, bathroom, and flexible space perfect for an additional bedroom, home gym, office, playroom, or entertaining area. This home is loaded with valuable upgrades, including central air conditioning for year-round comfort, a tankless hot water system for energy efficiency and endless hot water, and a built-in residential fire sprinkler system that offers enhanced safety and peace of mind. Located in one of Calgary’s most desirable newer communities, Livingston offers access to parks, playgrounds, pathways, schools, shopping, and the impressive Livingston Hub community centre. With quick access to Stoney Trail, Deerfoot Trail, and Calgary International Airport, this location provides exceptional convenience for families and commuters alike. This move-in-ready home offers the perfect combination of modern design, premium upgrades, and exceptional living space in one of Calgary’s fastest-growing and most family-friendly communities.
Listed by: Michelle A Plach, HonestDoor Inc

Home facts and features

Price details
List Price
Home facts
Bedrooms
3
Full Bathrooms
2
Partial Bathrooms
2
Parking Spaces
2
Property Type
House
Lot Size
3485 ft²
Frontage
29.40 ft
Year Built
Built in 2018 (8 yrs old)
Style
2 Storey
Heating Type
Forced Air,Natural Gas
Cooling
Central Air
Basement Details
Full
Features
Airport/runway, Bbq Gas Line, Breakfast Bar, Built-in Features, Closet Organizers, Double Vanity, Electric, Fruit Trees/shrub(s), Garden, Gazebo, High Ceilings, Kitchen Island, Landscaped, No Animal Home, No Back Lane, Open Floorplan, Pantry, Park, Pond, Private Yard, Quartz Counters, Schools Nearby, Sidewalks, Street Lights, Tankless Hot Water, Underground Sprinklers, Upper Level, Walk-in Closet(s), Walking/bike Paths, Wet Bar
Amenities
Clubhouse, Day Care, Other, Playground, Racquet Courts, Recreation Facilities, Shopping Nearby
Appliances
See Remarks
Community
Agent details
Primary Agent
Primary Broker
HonestDoor Inc
Listing details
Days on REW
1 Day
MLS® Number
A2326938
Source
Pillar 9
Board
Calgary Real Estate Board
Is this your listing? Help it to stand out.

Mortgage Calculator

Estimated Payments
Purchase Price
Mortgage Total
Down Payment
Amortization
25 Years
Interest Rate
3.99%

Connect with our mortgage partner

Glenn Jorgensen

Glenn Jorgensen

EBS Modern Mortgage Group

No Fees, Great Rates - 15 minutes with us, could save you thousands.

Connect with a mortgage expert

The displayed rates are provided as guidance only, are not guaranteed, or are to be considered an approval of credit. Approval will be based solely on your personal situation. You are encouraged to speak with a Mortgage Professional for the most accurate information and to determine your eligibility.

Property Insights

Bearspaw Christian School
  • n/a
  • -
  • In Catchment
St. Martin De Porres High School
  • n/a
  • -
  • In Catchment
Nose Creek Elementary School
  • n/a
  • -
  • In Catchment
A. E. Bowers Elementary School
  • n/a
  • -
  • In Catchment
C.W. Perry School
  • n/a
  • -
  • In Catchment
Muriel Clayton Middle School
  • n/a
  • -
  • In Catchment
Ralph McCall School
  • n/a
  • -
  • In Catchment
Our Lady Queen Of Peace Elementary School
  • n/a
  • -
  • In Catchment
Airdrie Learning Connection
  • n/a
  • -
  • In Catchment
Atlas Learning Academy
  • n/a
  • -
  • In Catchment
School catchments and distances are intended to be used as reference only. To verify enrolment eligibility for a property, contact the school directly.Report Incorrect Info
Listing data is subject to copyright, disclaimer, and additional requirements from the data provider. See our Terms of Use for terms applicable to this listing. Listing data was last updated on 2026-07-07.

