For Sale: 19733 42 Street SE, Calgary, AB - REW
Boost your listing
Listing featured. Your listing will be featured on REW.
View featured placement
$649,300
4 bd • 4 ba • 1651 sf • Duplex

19733 Se 42nd StreetCalgary, AB, T3M 4G4

Seton
  • 4 Bed
  • 4 Bath
  • 1651 Sqft
  • Duplex

About this home

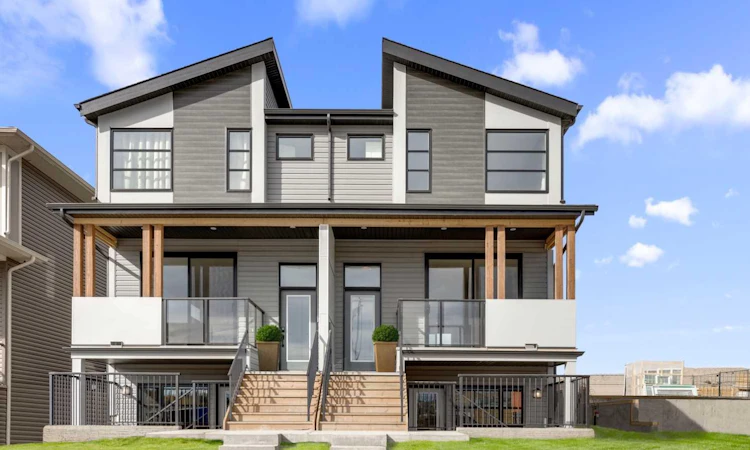
Welcome to 19733 42 Street SE, a unique slope-adaptive Laurel model by Brookfield Residential, ideally located in the amenity-rich community of Seton. Offering 1,650 sq. ft. of beautifully designed above-grade living space, this left-side duplex features 3 bedrooms and 2.5 bathrooms, plus a fully developed legal 1-bedroom, 1-bathroom basement suite with a private entrance—delivering an ideal combination of modern style, functional family living, flexibility, and valuable suite potential. The main level welcomes you with an open-concept design that creates an effortless flow between the great room, dining area and kitchen. At the heart of the home, the kitchen features a large central island, and a chimney-style hood fan, creating a functional and inviting space for everyday meals and entertaining. The spacious great room sits at the front of the home with direct access to a private front deck, extending the living space outdoors. A mudroom and convenient powder room complete the main level. On the upper level, the primary bedroom offers a private retreat complete with a walk-in closet and 4-piece ensuite. Two additional bedrooms are positioned alongside a full bathroom, while a central bonus room provides valuable additional living space for movie nights, a play area or home office. Convenient upper-floor laundry completes this well-planned level. The developed lower level adds even greater versatility with a fully legal 1-bedroom suite, featuring its own kitchen, living area, bedroom, walk-in closet and full bathroom. With dedicated front garden access, the suite feels like an intentional extension of the home rather than an afterthought. One of this property’s most distinctive features is its two separate front outdoor living spaces. The elevated deck is accessed directly from the main floor, while the lower-level suite opens onto its own front patio, creating a unique multi-level outdoor experience and added separation between the two living areas. The slope-adaptive architecture gives the home a striking street presence while maximizing the functionality of the lower level. Additional upgrades include railings, knockdown ceilings, a gas line for the BBQ and included washer/dryer. Peace of mind comes standard with coverage from both Brookfield’s builder warranty and Alberta New Home Warranty. Situated just minutes from the South Health Campus, Seton YMCA, shopping, restaurants, entertainment, and major commuter routes, this home delivers the perfect blend of modern comfort, convenience, and investment potential in one of Calgary’s most sought-after communities. *Please note: Property is under construction and photos are from a show home and may not reflect the exact finishes of the property for sale.
Listed by: Kevin French, Charles

Home facts and features

Price details
List Price
Home facts
Bedrooms
4
Full Bathrooms
3
Partial Bathrooms
1
Parking Spaces
2
Property Type
Duplex
Lot Size
2398 ft²
Frontage
22.15 sqft
Year Built
Built in 2026 (0 yrs old)
Style
2 Storey,Attached-Side by Side
Exterior Finish
Wood Frame
Heating Type
Forced Air
Basement Details
Full
Features
Front Porch, Kitchen Island, Laundry Room, Lower Level, No Animal Home, No Smoking Home, Open Floorplan, Pantry, Park, Playground, Quartz Counters, Schools Nearby, Shopping Nearby, Sidewalks, Street Lights, Upper Level, Vinyl Windows, Walk-in Closet(s), Walking/bike Paths
Appliances
Dishwasher, Dryer, Microwave, Range, Range Hood, Refrigerator, Washer
Community
Agent details
Primary Agent
Primary Broker
Charles
Secondary Agent
Secondary Broker
Charles
Listing details
Days on REW
1 Day
MLS® Number
A2348562
Source
Pillar 9
Board
Calgary Real Estate Board
Is this your listing? Help it to stand out.

Mortgage Calculator

Estimated Payments
Purchase Price
Mortgage Total
Down Payment
Amortization
25 Years
Interest Rate
3.99%

Connect with our mortgage partner

Aamir Khalique

Aamir Khalique

Dominion Lending

Found a home you love? Let's get you pre-approved and mortgage-ready so you can shop with confidence and make stronger offers.

Connect with a mortgage expert

The displayed rates are provided as guidance only, are not guaranteed, or are to be considered an approval of credit. Approval will be based solely on your personal situation. You are encouraged to speak with a Mortgage Professional for the most accurate information and to determine your eligibility.

Property Insights

Joane Cardinal-Schubert High School
  • n/a
  • -
  • In Catchment
Our Lady Of The Rosary School
  • n/a
  • -
  • In Catchment
Prince Of Peace School
  • n/a
  • -
  • In Catchment
Dr. George Stanley School
  • n/a
  • -
  • In Catchment
Christ The King Catholic School
  • n/a
  • -
  • In Catchment
Auburn Bay School
  • n/a
  • -
  • In Catchment
Cranston School
  • n/a
  • -
  • In Catchment
Divine Mercy School
  • n/a
  • -
  • In Catchment
St. Isabella School
  • n/a
  • -
  • In Catchment
McKenzie Highlands School
  • n/a
  • -
  • In Catchment
School catchments and distances are intended to be used as reference only. To verify enrolment eligibility for a property, contact the school directly.Report Incorrect Info
Listing data is subject to copyright, disclaimer, and additional requirements from the data provider. See our Terms of Use for terms applicable to this listing. Listing data was last updated on 2026-09-30.
We use cookies and other technologies for functionality, security, and to provide you with a personalized experience on our online services. By continuing to use our online services, you agree to our Privacy Policy and Terms of Use. For information on how to adjust your privacy settings, visit our Cookie Policy.
Dismiss

