For Sale: 197 Stevenson Road, Oakville, ON - REW
Boost your listing
Listing featured. Your listing will be featured on REW.
View featured placement
$1,349,900
4 bd • 3 ba • 3347 sf • House
197 Stevenson Road
Street ViewDirections

197 Stevenson RoadOakville, ON, L6L 6E3

Bronte West
  • 4 Bed
  • 3 Bath
  • 3347 Sqft
  • House

About this home

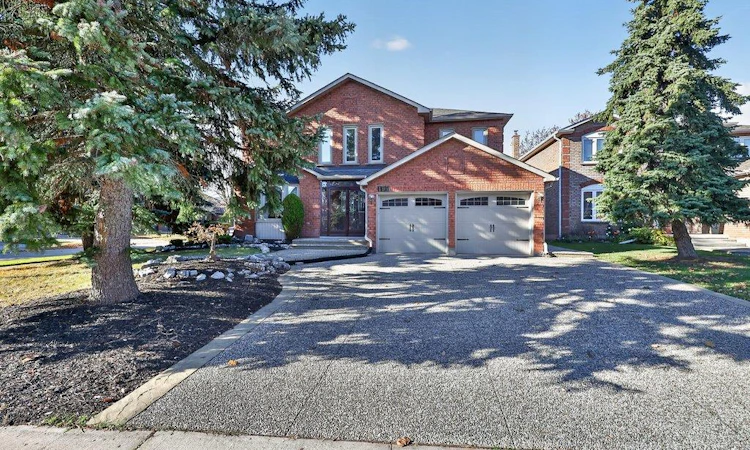
Welcome to 197 Stevenson Road, executive 4-bedroom family home offering over 3,300 square feet of above-grade living space in South Oakville's beloved Samuel Curtis Estates. Perfectly positioned on a generous corner lot just steps from Lake Ontario and waterfront parklands, this residence combines impressive architectural volume with immediate comfort and outstanding long-term equity potential. Step inside to a bright, welcoming, and refreshed home with crisp neutral paint and newly updated contemporary light fixtures. The classic, well-proportioned main level provides the ideal layout, featuring generous living and dining areas, main-floor private home office, functional kitchen with granite overlay countertops, and a cozy family room centered around a woodburning fireplace. Main floor Laundry/mud room connects you ease to your dedicated double-car garage and a wide driveway (refinished in 2016). Upstairs, the expansive floor plan continues. Greeting you at the top of the stairs, a beautiful 2nd home office flooded with natural light and glass double doors. 4 generously sized bedrooms, including a private primary, complete with an over-sized full ensuite bathroom waiting for your touch and ample closet space. The lower level offers a full, unfinished footprint, presenting a clean slate to design your dream recreation room, home gym, or guest suite. Step outside off the kitchen/dining room to your rear deck and yard, ready for your custom outdoor oasis. Positioned in an enviable lakeside pocket served by top-ranked schools, charming Bronte Village boutiques, and convenient commuter access to the QEW and GO Transit, this home represents an incredible opportunity to secure substantial executive square footage that offers endless possibilities for a growing family and build lasting equity in South Oakville.
Listed by: Sarah Stephenson Logue, RE/MAX Escarpment Team Logue Realty Inc.

Home facts and features

Price details
List Price
Gross Taxes for 2026
$7,054
Home facts
Bedrooms
4
Full Bathrooms
2
Partial Bathrooms
1
Parking Spaces
4
Parking Details
Attached Garage
Property Type
House
Lot Size
56 ft x 121 ft (6778 ft²)
Depth
121.03
Frontage
56.0
Year Built
Built in 1986 (40 yrs old)
Style
Traditional
Heating Type
Forced Air
Cooling
Central Air
Basement Details
Full,Unfinished
Appliances
All Bathroom Mirrors, All Electrical Light Fixtures, All Window Coverings, Dishwasher "as Is", Dryer, Fireplace "as Is", Fridge, Other, Stove, Washer
Community
Agent details
Primary Agent
Primary Broker
RE/MAX Escarpment Team Logue Realty Inc.
Listing details
Days on REW
1 Day
MLS® Number
40879651
Source
Information Technology Systems Ontario
Board
Cornerstone Association of REALTORS®
Is this your listing? Help it to stand out.

Mortgage Calculator

provided by REW Digital Ltd
Estimated Payments
Purchase Price
Mortgage Total
Down Payment
Amortization
25 Years
Interest Rate
3.99%

Connect with our mortgage partner

Frank Mortgage

Frank Mortgage

Canada's No Fee Mortgage Marketplace

Online mortgage broker offering quick and simple access to Canada's top lenders – compare rates and complete your mortgage in a secure online environment

Connect with a mortgage expert

The displayed rates are provided as guidance only, are not guaranteed, or are to be considered an approval of credit. Approval will be based solely on your personal situation. You are encouraged to speak with a Mortgage Professional for the most accurate information and to determine your eligibility.

Property Insights

St Patrick School
  • Catholic
  • JK - 8
Ascension School
  • Catholic
  • JK - 8
St Dominics School
  • Catholic
  • JK - 8
Eastview Public School
  • Public
  • JK - 8
St Raphaels School
  • Catholic
  • JK - 8
Gladys Speers Public School
  • Public
  • JK - 6
Oakville Christian School
  • Private
  • JK - 8
Glenn Arbour Academy
  • Private
  • JK - 8
Fairview Glen Montessori
  • Private
  • Pre-K - 6
É Élém Patricia-Picknell
  • Public
  • JK - 6
School catchments and distances are intended to be used as reference only. To verify enrolment eligibility for a property, contact the school directly.Report Incorrect Info
Listing data is subject to copyright, disclaimer, and additional requirements from the data provider. See our Terms of Use for terms applicable to this listing. Listing data was last updated on 2026-11-20.
We use cookies and other technologies for functionality, security, and to provide you with a personalized experience on our online services. By continuing to use our online services, you agree to our Privacy Policy and Terms of Use. For information on how to adjust your privacy settings, visit our Cookie Policy.
Dismiss