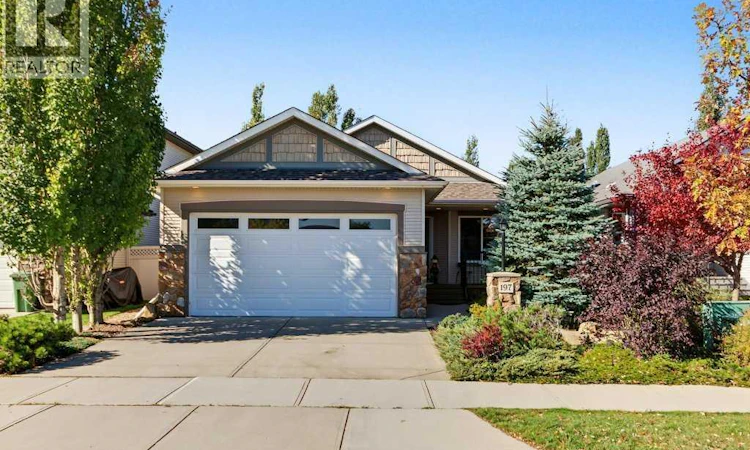
For Sale: 197 Cimarron Drive, Okotoks, AB - REW
Boost your listing
Listing featured. Your listing will be featured on REW.
View featured placement
$699,900
2 bd • 2 ba • 1428 sf • House

197 Cimarron DriveOkotoks, AB, T1S 0A7

  • 2 Bed
  • 2 Bath
  • 1428 Sqft
  • House

About this home

Thoughtful design, a beautifully established west backyard and an unspoiled basement ready for future plans give this original-owner bungalow plenty of room to enjoy today and adapt for tomorrow. Offering 1,428 sq ft on the main level, the floor plan balances open gathering spaces with comfortable separation where it matters. A lovely covered front porch sets a welcoming tone and makes a peaceful spot for morning coffee. Just inside, a versatile den adapts easily to working from home, hobbies or a play space. Vaulted ceilings bring an airy sense of volume to the open-concept great room, where hardwood flooring carries through the main living areas. Generous cabinetry, abundant counter space and a pantry make the kitchen practical for everyday cooking, while the large island adds prep space and a natural gathering point. Centred within the open layout, the dining area keeps conversation flowing between meals, entertaining and time spent together. Oversized windows draw natural light into the living area and frame views of the mature greenery outside, while a gas fireplace adds warmth on cooler evenings. Direct deck access extends daily living outdoors for barbecues, dining or simply unwinding in the sunshine. Tucked away from the main gathering spaces, the spacious primary bedroom pairs a walk-in closet with a private 4-piece ensuite complete with a soaker tub and separate shower. A second bedroom sits conveniently near another 4-piece bathroom. Main-floor laundry adds everyday ease. Downstairs, an unspoiled basement with 9' ceilings, in-floor heating and 4 large windows opens up exciting possibilities for future development while allowing the next owner to tailor the space to their needs. Outside, the fully fenced west backyard feels wonderfully private, with mature trees, established gardens and plenty of grassy space for kids and pets to play. An expansive deck takes full advantage of the outdoor setting, complemented by a retractable awning when shade is welcome. Parking and storage are handled by the double attached garage. With Cimarron Park and its pathways just steps away, this inviting home brings together a highly functional bungalow layout, a peaceful outdoor retreat and convenient access to the community amenities that make Cimarron such an enjoyable place to call home. (id:63626)
Listed by: Gregory Squire, Associate, RE/MAX Landan Real Estate

Home facts and features

Price details
List Price
Gross Taxes for 2026
$4,385
Home facts
Bedrooms
2
Full Bathrooms
2
Parking Spaces
4
Parking Details
Attached Garage
Property Type
House
Lot Size
12 ft x 0 ft (4827 ft²)
Depth
Frontage
12.85 meters
Year Built
Built in 2008 (18 yrs old)
Title
Freehold
Style
Bungalow
Exterior Finish
Stone, Vinyl siding
Heating Type
Forced air, In Floor Heating
Basement Details
Unfinished, Full
Appliances
Dishwasher, Dryer, Garage door opener, Microwave, Refrigerator, Stove, Washer
Agent details
Primary Agent
Primary Broker
RE/MAX Landan Real Estate
Listing details
Days on REW
1 Day
MLS® Number
A2347540
Source
Canadian Real Estate Association
Board
Calgary Real Estate Board

Is this your listing? Help it to stand out.

Mortgage Calculator

Estimated Payments
Purchase Price
Mortgage Total
Down Payment
Amortization
25 Years
Interest Rate
3.99%

Connect with our mortgage partner

Gurkirat Athwal

Gurkirat Athwal

CIBC Mortgage

Mortgages, made clear. Bank-trained underwriting meets real estate expertise — for buyers, owners, and investors alike.

Connect with a mortgage expert

The displayed rates are provided as guidance only, are not guaranteed, or are to be considered an approval of credit. Approval will be based solely on your personal situation. You are encouraged to speak with a Mortgage Professional for the most accurate information and to determine your eligibility.

Property Insights

St. Mary's School
  • n/a
  • -
St. John Paul II Collegiate
  • n/a
  • -
Foothills Composite High School
  • n/a
  • -
Alberta High School Of Fine Arts
  • n/a
  • -
Hub Okotoks
  • n/a
  • -
Okotoks Home Schooling
  • n/a
  • -
The Centre For Learning@home
  • n/a
  • -
Westmount School
  • n/a
  • -
Cameron Crossing School
  • n/a
  • -
Big Rock School
  • n/a
  • -
School catchments and distances are intended to be used as reference only. To verify enrolment eligibility for a property, contact the school directly.Report Incorrect Info
Listing data is subject to copyright, disclaimer, and additional requirements from the data provider. See our Terms of Use for terms applicable to this listing. Listing data was last updated on 2026-09-24.
We use cookies and other technologies for functionality, security, and to provide you with a personalized experience on our online services. By continuing to use our online services, you agree to our Privacy Policy and Terms of Use. For information on how to adjust your privacy settings, visit our Cookie Policy.
Dismiss

