For Sale: 19436 460 Township, Camrose, AB - REW
Boost your listing
Listing featured. Your listing will be featured on REW.
View featured placement
$595,000
4 bd 3 ba 1054 sf House

19436 460th TownshipCamrose, AB, T4V 2M9

  • 4 Bed
  • 3 Bath
  • 1054 Sqft
  • House

About this home

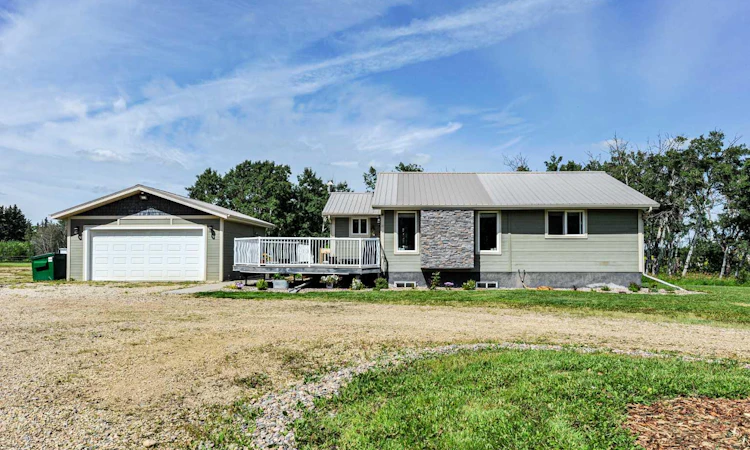
Discover the turn-key acreage you've been searching for! Situated on **8.11 acres** just **6 miles from Camrose** and only **half a mile from pavement off Highway 56**, this exceptional property offers the perfect balance of peaceful country living and everyday convenience. The charming **1,054 sq. ft. bungalow** features **4 bedrooms** and **3 full bathrooms**, all thoughtfully renovated and upgraded for modern living. In 2016, the home was placed on a **new ICF block basement**, and both the interior and exterior were extensively refreshed. The open-concept design creates a warm, inviting atmosphere with an impressive, functional floor plan, while the partially finished basement with **9-foot ceilings** and concrete floors provides endless possibilities for additional living space, recreation, or storage. Step outside to enjoy the spacious deck, ideal for entertaining family and friends. The **24' x 24' heated garage** (2016) provides excellent parking and workshop space, while the **25' x 50' soft-cover shelter** offers additional storage for equipment, toys, or vehicles. Designed for those who appreciate country living, this property features a **2,500 sq. ft. fenced dog run with an acre fenced off for animals or livestock**, an **insulated chicken coop**, and a dedicated **RV parking site complete with water and power hookups**. The acreage is enclosed with a classic three-rail fence, complemented by a seasonal creek, circular driveway, and beautifully maintained grounds. The landscaping has been thoughtfully enhanced with numerous perennial gardens and an assortment of fruit-bearing plants, including **apple trees, raspberry bushes, blueberry bushes, and strawberry plants**, creating a beautiful and productive outdoor space. Recent upgrades provide exceptional value and peace of mind. In addition to the **new well and septic system installed in 2016**, this year's improvements include a **new washer and dryer**, **new pressure tank**, **new water softener**, and a **reverse osmosis drinking water system**. The durable tin roof offers lasting protection, while the **external generator** ensures reliable backup power whenever needed. New siding has been ordered and is ready to be installed, materials will be included with the sale and the home has been freshly painted. With its extensive renovations, outstanding outbuildings, thoughtful infrastructure, and impressive list of recent upgrades, this truly is a move-in-ready acreage offering comfort, functionality, and the best of country living—all just minutes from Camrose.
Listed by: Lisa Rohr, RE/MAX Real Estate (Edmonton) Ltd.

Home facts and features

Price details
List Price
Home facts
Bedrooms
4
Full Bathrooms
3
Parking Spaces
2
Property Type
House
Lot Size
9 ft²
Style
Acreage with Residence,Bungalow
Heating Type
Forced Air,Natural Gas
Basement Details
Full
Features
Central Vacuum, Creek/river/stream/pond, Electric, Front Yard, In Basement, Living Room, Low Maintenance Landscape, Mantle, No Neighbours Behind, No Smoking Home, Open Floorplan, Pantry, Private Entrance, Private Yard
Appliances
Dishwasher, Freezer, Garage Control(s), Refrigerator, Stove, Washer/Dryer
Agent details
Primary Agent
Primary Broker
RE/MAX Real Estate (Edmonton) Ltd.
Listing details
Days on REW
3 Days
MLS® Number
A2334531
Source
Pillar 9
Board
Central Alberta REALTORS® Association
Is this your listing? Help it to stand out.

Mortgage Calculator

Estimated Payments
Purchase Price
Mortgage Total
Down Payment
Amortization
25 Years
Interest Rate
3.99%

Connect with our mortgage partner

Glenn Jorgensen

Glenn Jorgensen

EBS Modern Mortgage Group

No Fees, Great Rates - 15 minutes with us, could save you thousands.

Connect with a mortgage expert

The displayed rates are provided as guidance only, are not guaranteed, or are to be considered an approval of credit. Approval will be based solely on your personal situation. You are encouraged to speak with a Mortgage Professional for the most accurate information and to determine your eligibility.

Property Insights

Jack Stuart School
  • n/a
  • -
  • In Catchment
Sifton School
  • n/a
  • -
  • In Catchment
Charlie Killam School
  • n/a
  • -
  • In Catchment
Camrose Outreach School
  • n/a
  • -
  • In Catchment
Battle River Home Schools
  • n/a
  • -
  • In Catchment
Tofield Colony School
  • n/a
  • -
  • In Catchment
Rosalind Colony School
  • n/a
  • -
  • In Catchment
Holden Colony School
  • n/a
  • -
  • In Catchment
Camrose Colony School
  • n/a
  • -
  • In Catchment
Viking Colony School
  • n/a
  • -
  • In Catchment
School catchments and distances are intended to be used as reference only. To verify enrolment eligibility for a property, contact the school directly.Report Incorrect Info
Listing data is subject to copyright, disclaimer, and additional requirements from the data provider. See our Terms of Use for terms applicable to this listing. Listing data was last updated on 2026-08-07.
We use cookies and other technologies for functionality, security, and to provide you with a personalized experience on our online services. By continuing to use our online services, you agree to our Privacy Policy and Terms of Use. For information on how to adjust your privacy settings, visit our Cookie Policy.
Dismiss

