For Sale: 1926 14 Street S, Lethbridge, AB - REW
Boost your listing
Listing featured. Your listing will be featured on REW.
View featured placement
$1,250,000
5 bd 5 ba 2593 sf House

1926 14th Street SLethbridge, AB, T1K 1V1

  • 5 Bed
  • 5 Bath
  • 2593 Sqft
  • House

About this home

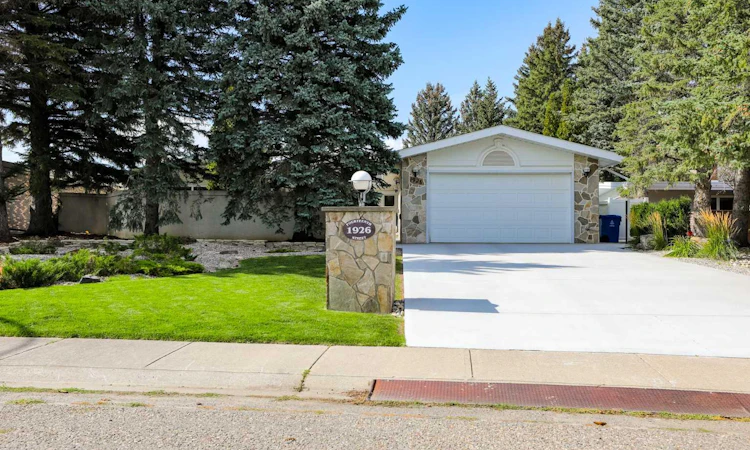
Welcome to 1926 14 St S, an immaculate estate bungalow in the sought after Park Royal community of Lethbridge. Beautifully renovated into a sophisticated modern home while thoughtfully preserving its charm, this exceptional property offers 4,489 sq. ft. of stunning living space with an incredible sense of quality, comfort, and care throughout. From the moment you step inside, the high end custom kitchen sets the tone, with sleek finishes, exceptional storage, and cleverly concealed appliance storage that keeps everything tucked neatly out of sight. Every detail has been considered, from the thoughtful renovations throughout to the heated floors in the primary ensuite and the full bathroom downstairs. The 2,592.39 sq. ft. main floor features a gorgeous primary suite with a full ensuite, along with one additional bedroom and an office that could also be used as a bedroom. A full bathroom is positioned between the additional bedroom and office, offering the potential to create a Jack and Jill setup. Downstairs, the scale is truly impressive, with two additional bedrooms, two bathrooms, and an absolutely massive family and recreation space offering endless room to gather, entertain, and relax. A fully equipped summer kitchen with a dishwasher and stove makes hosting larger events or preparing for gatherings incredibly convenient. Outside, the professionally landscaped and maintained grounds showcase the same pride of ownership found inside, with the property backing onto the coulee and offering a beautiful natural backdrop. The expansive back deck is covered by an awning spanning the entire space, creating an incredible outdoor living area for summer, while Peka roll shutters provide added versatility and privacy. The west facing windows feature reflective film for additional privacy while still allowing natural light into the home. The garage has previously accommodated three vehicles, providing exceptional parking and storage. With its modern renovation, timeless charm, remarkable scale, and incredible Park Royal setting, 1926 14 St S is a truly special home that brings together the best of character and contemporary living.
Listed by: Cory Hunt, REAL BROKER

Home facts and features

Price details
List Price
Home facts
Bedrooms
5
Full Bathrooms
3
Partial Bathrooms
2
Parking Spaces
2
Property Type
House
Lot Size
34413 ft²
Frontage
74.84 ft
Year Built
Built in 1968 (58 yrs old)
Style
Bungalow
Heating Type
Forced Air
Cooling
Central Air
Basement Details
Full
Features
Back Yard, Courtyard, Gas, In Unit, Landscaped, Level, No Back Lane, No Neighbours Behind, No Smoking Home, Private, Views, Walking/bike Paths
Appliances
Dishwasher, Oven, Range Hood, Stove(s), Washer/Dryer
Agent details
Primary Agent
Primary Broker
REAL BROKER
Listing details
Days on REW
2 Days
MLS® Number
A2342782
Source
Pillar 9
Board
Lethbridge & District Association of REALTORS®
Is this your listing? Help it to stand out.

Mortgage Calculator

Estimated Payments
Purchase Price
Mortgage Total
Down Payment
Amortization
25 Years
Interest Rate
3.99%

Connect with our mortgage partner

Glenn Jorgensen

Glenn Jorgensen

EBS Modern Mortgage Group

No Fees, Great Rates - 15 minutes with us, could save you thousands.

Connect with a mortgage expert

The displayed rates are provided as guidance only, are not guaranteed, or are to be considered an approval of credit. Approval will be based solely on your personal situation. You are encouraged to speak with a Mortgage Professional for the most accurate information and to determine your eligibility.

Property Insights

École Agnes Davidson School
  • n/a
  • -
  • In Catchment
Our Lady Of The Assumption School
  • n/a
  • -
  • In Catchment
Senator Joyce Fairbairn Middle School
  • n/a
  • -
School catchments and distances are intended to be used as reference only. To verify enrolment eligibility for a property, contact the school directly.Report Incorrect Info
Listing data is subject to copyright, disclaimer, and additional requirements from the data provider. See our Terms of Use for terms applicable to this listing. Listing data was last updated on 2026-09-20.
We use cookies and other technologies for functionality, security, and to provide you with a personalized experience on our online services. By continuing to use our online services, you agree to our Privacy Policy and Terms of Use. For information on how to adjust your privacy settings, visit our Cookie Policy.
Dismiss

