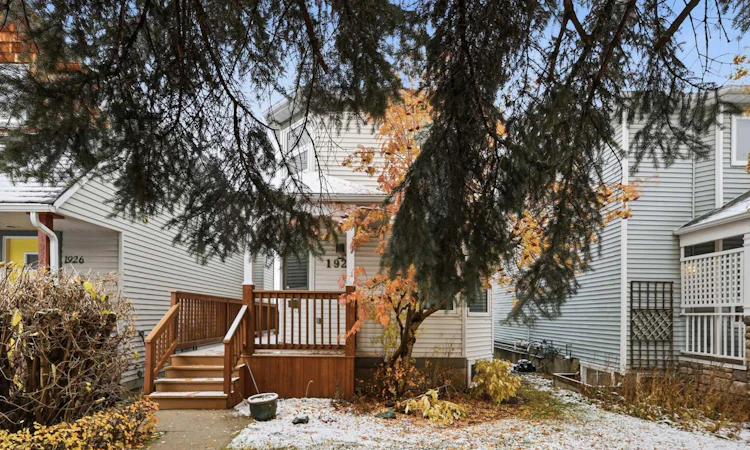
For Sale: 1924 29 Avenue SW, Calgary, AB - REW
Boost your listing
Listing featured. Your listing will be featured on REW.
View featured placement
$824,900
3 bd • 4 ba • 1570 sf • House

1924 Sw 29th AvenueCalgary, AB, T2T 1N1

South Calgary
  • 3 Bed
  • 4 Bath
  • 1570 Sqft
  • House

About this home

Welcome to this beautifully updated 2+1 bedroom home with a FULLY DEVELOPED WALK-OUT BASEMENT, perfectly situated in the highly sought-after inner-city community of South Calgary. Offering a rare combination of comfort, style, and breathtaking city views, this home is ideal for professionals, families, or anyone seeking convenient urban living without sacrificing tranquility. Step inside to discover new hardwood flooring throughout the main level, creating a warm and elegant atmosphere. The inviting living room is anchored by a charming wood-burning fireplace and flows effortlessly into the formal dining area, providing the perfect setting for entertaining family and friends. The updated kitchen is thoughtfully designed with ample cabinetry and counter space, stainless steel appliances, and a bright casual dining nook ideal for everyday meals. A beautifully renovated powder room completes the main floor. Upstairs, you'll find two spacious bedrooms, each featuring walk-in closets and private 4-piece ensuites. The generous primary retreat showcases stunning views, a large walk-in closet, and a beautifully appointed ensuite with dual sinks, an oversized shower, and the convenience of an upper-level laundry area with stacked washer and dryer. The fully developed walk-out basement significantly expands the living space with new flooring throughout and includes a large family/recreation room, a third bedroom (or office), an updated 4-piece bathroom, and a second laundry area, offering excellent flexibility for guests or teens. Additional upgrades and improvements include the complete removal of Poly-B plumbing, a newer hot water tank, approximately nine newer windows, a newer roof on house and garage, and the replacement of the sidewalk and retaining wall approximately eight years ago. Outdoor living is equally impressive, with a private main-level balcony showcasing spectacular city views, a covered lower deck, and direct access to the double detached garage. Enjoy an unbeatable location just minutes from the South Calgary Community Centre, River Park, excellent schools, shopping, public transit, and major routes including 14th Street SW and Crowchild Trail. This exceptional home offers the perfect blend of inner-city convenience, thoughtful updates, and outstanding value.
Listed by: Tanya Eklund, RE/MAX First

Home facts and features

Price details
List Price
Home facts
Bedrooms
3
Full Bathrooms
3
Partial Bathrooms
1
Parking Spaces
2
Property Type
House
Lot Size
3121 ft²
Frontage
24.94 sqft
Year Built
Built in 1987 (39 yrs old)
Style
2 Storey
Exterior Finish
Vinyl Siding, Wood Frame
Heating Type
Forced Air
Basement Details
Full
Features
Balcony(s), Central Vacuum, Deck, Double Vanity, French Door, Front Porch, In Basement, Laundry Room, Park, Playground, Pool, Recessed Lighting, Schools Nearby, Shopping Nearby, Sidewalks, Soaking Tub, Street Lights, Tennis Court(s), Track Lighting, Upper Level, Walk-in Closet(s), Walking/bike Paths
Appliances
Dishwasher, Dryer, Freezer, Garage Control(s), Microwave, Refrigerator, Stove, Washer
Community
Agent details
Primary Agent
Primary Broker
RE/MAX First
Listing details
Days on REW
19 Days
Property Views
72
MLS® Number
A2354746
Source
Pillar 9
Board
Calgary Real Estate Board
Is this your listing? Help it to stand out.

Mortgage Calculator

provided by REW Digital Ltd
Estimated Payments
Purchase Price
Mortgage Total
Down Payment
Amortization
25 Years
Interest Rate
3.99%

Connect with our mortgage partner

Glenn Jorgensen

Glenn Jorgensen

EBS Modern Mortgage Group

No Fees, Great Rates - 15 minutes with us, could save you thousands.

Connect with a mortgage expert

The displayed rates are provided as guidance only, are not guaranteed, or are to be considered an approval of credit. Approval will be based solely on your personal situation. You are encouraged to speak with a Mortgage Professional for the most accurate information and to determine your eligibility.

Property Insights

Richmond School
  • n/a
  • -
  • In Catchment
Dr. Oakley School
  • n/a
  • -
  • In Catchment
Mount Royal School
  • n/a
  • -
  • In Catchment
William Reid School
  • n/a
  • -
  • In Catchment
Lycee Louis Pasteur
  • n/a
  • -
  • In Catchment
Banbury Crossroads School
  • n/a
  • -
  • In Catchment
Access International College
  • n/a
  • -
  • In Catchment
Clear Water Academy
  • n/a
  • -
  • In Catchment
Rundle College Academy
  • n/a
  • -
  • In Catchment
Horizon Leadership Academy
  • n/a
  • -
  • In Catchment
School catchments and distances are intended to be used as reference only. To verify enrolment eligibility for a property, contact the school directly.Report Incorrect Info
Listing data is subject to copyright, disclaimer, and additional requirements from the data provider. See our Terms of Use for terms applicable to this listing. Listing data was last updated on 2026-11-13.
We use cookies and other technologies for functionality, security, and to provide you with a personalized experience on our online services. By continuing to use our online services, you agree to our Privacy Policy and Terms of Use. For information on how to adjust your privacy settings, visit our Cookie Policy.
Dismiss