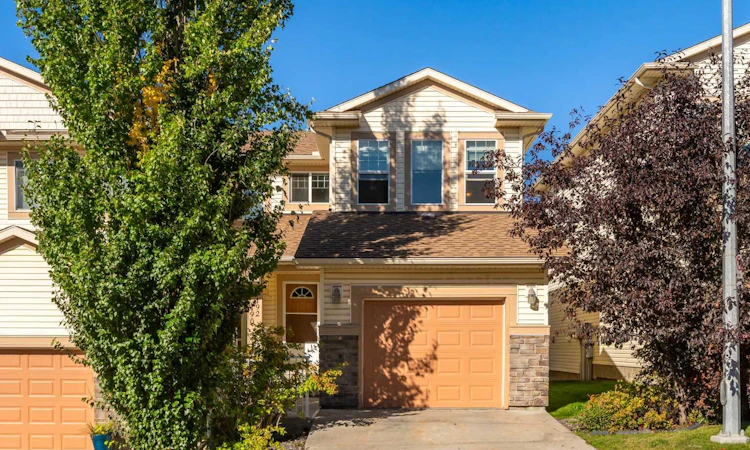
For Sale: 192 Sunset Point, Cochrane, AB - REW
Boost your listing
Listing featured. Your listing will be featured on REW.
View featured placement
$429,900
2 bd • 3 ba • 1460 sf • Townhouse

192 Sunset PointCochrane, AB, T4C 0L1

  • 2 Bed
  • 3 Bath
  • 1460 Sqft
  • Townhouse

About this home

*OPEN HOUSE SUNDAY SEPTEMBER 27 1:00P-4:00P* Two-bedroom, two-and-a-half bath townhome in Sunset Ridge, Cochrane, set on the elevated Sunset Point site with hill and Rocky Mountain views. This 1,484-square-foot home backs directly onto a pathway and green space and includes an oversized single attached garage, wider than the typical single-garage layout in the complex. The main floor features dark hardwood flooring, a tiled gas fireplace with a wood mantel, and a kitchen with stainless steel appliances, tile backsplash, and an island — the refrigerator, dishwasher, and microwave are all less than two years old. Upstairs, the primary suite includes a four-piece ensuite and a large walk-in closet, with a second bedroom and full bathroom completing the level; the stacked washer/dryer laundry is also less than two years old. The developed lower level offers a recreation room already roughed in for a bathroom, giving a buyer a clear, low-cost path to a third bedroom or additional living space without demolition. A private deck off the main living area looks out over mature trees and green space. Sunset Ridge is an established, walkable community on the high side of Cochrane, with pathway access directly from the property, a landscaped pond with a fountain feature, and neighbourhood viewpoints looking out to the foothills and the Rocky Mountains. The location offers quick access to Cochrane's amenities while backing onto quiet, established green space — a combination of privacy and walkability that's hard to find at this price point in Sunset Ridge.
Listed by: Jeff Pasche, Royal LePage Solutions

Home facts and features

Price details
List Price
Strata Maintenance Fees
$287 Monthly
Home facts
Bedrooms
2
Full Bathrooms
2
Partial Bathrooms
1
Parking Spaces
1
Parking Details
Attached Garage
Property Type
Townhouse
Year Built
Built in 2010 (16 yrs old)
Style
2 Storey
Heating Type
Forced Air,Natural Gas
Basement Details
Full
Features
Backs On To Park/green Space, Breakfast Bar, Built-in Features, Garden, Gas, Granite Counters, High Ceilings, Kitchen Island, Living Room, Low Maintenance Landscape, Mantle, Open Floorplan, Other, Park, Schools Nearby, Sidewalks, Street Lights, Tile, Upper Level, Walk-in Closet(s), Walking/bike Paths
Amenities
Gazebo, Playground, Shopping Nearby, Snow Removal, Storage, Visitor Parking
Appliances
Dishwasher, Dryer, Garage Control(s), Microwave Hood Fan, Refrigerator, Stove, Washer
Agent details
Primary Agent
Primary Broker
Royal LePage Solutions
Listing details
Days on REW
1 Day
MLS® Number
A2347421
Source
Pillar 9
Board
Calgary Real Estate Board
Is this your listing? Help it to stand out.

Mortgage Calculator

Estimated Payments
Purchase Price
Mortgage Total
Down Payment
Amortization
25 Years
Interest Rate
3.99%

Connect with our mortgage partner

Aamir Khalique

Aamir Khalique

Dominion Lending

Found a home you love? Let's get you pre-approved and mortgage-ready so you can shop with confidence and make stronger offers.

Connect with a mortgage expert

The displayed rates are provided as guidance only, are not guaranteed, or are to be considered an approval of credit. Approval will be based solely on your personal situation. You are encouraged to speak with a Mortgage Professional for the most accurate information and to determine your eligibility.

Property Insights

St. Timothy School
  • n/a
  • -
  • In Catchment
Rancheview School
  • n/a
  • -
  • In Catchment
Elizabeth Barrett Elementary School
  • n/a
  • -
  • In Catchment
Cochrane High School
  • n/a
  • -
  • In Catchment
Manachaban Middle School
  • n/a
  • -
  • In Catchment
Westbrook School
  • n/a
  • -
  • In Catchment
Holy Spirit Catholic School
  • n/a
  • -
  • In Catchment
Glenbow Elementary School
  • n/a
  • -
  • In Catchment
Rvs Community Learning Centre - Cochrane Campus
  • n/a
  • -
  • In Catchment
Mitford School
  • n/a
  • -
  • In Catchment
School catchments and distances are intended to be used as reference only. To verify enrolment eligibility for a property, contact the school directly.Report Incorrect Info
Listing data is subject to copyright, disclaimer, and additional requirements from the data provider. See our Terms of Use for terms applicable to this listing. Listing data was last updated on 2026-09-24.
We use cookies and other technologies for functionality, security, and to provide you with a personalized experience on our online services. By continuing to use our online services, you agree to our Privacy Policy and Terms of Use. For information on how to adjust your privacy settings, visit our Cookie Policy.
Dismiss






