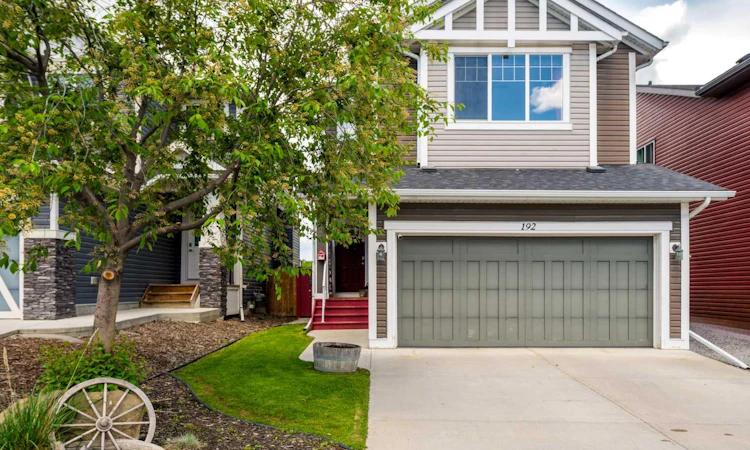
For Sale: 192 Fireside Place, Cochrane, AB - REW
Boost your listing
Listing featured. Your listing will be featured on REW.
View featured placement
$635,000
4 bd 4 ba 1683 sf House

192 Fireside PlaceCochrane, AB, T4C 0R6

  • 4 Bed
  • 4 Bath
  • 1683 Sqft
  • House

About this home

Welcome to this fully finished two-storey home in the sought-after community of Fireside. Offering over 2,300SqFt of developed living space, this 4 bedroom, 3.5 bathroom home backs onto greenspace with beautiful open views and no rear neighbours. As you step inside you are welcomed by 18ft ceilings and an abundance of natural light that make this home feel bright and inviting. The open-concept main floor features hardwood flooring, a dining room and a large living room anchored with a custom stone fireplace. The kitchen is a chef's dream with stone countertops, white shaker-style cabinetry, an island, corner pantry, and new appliances. The laundry is conveniently located on the main main level. Heading upstairs, you will find a sunny south-facing bonus room providing the perfect space for family movie nights. The primary suite overlooks the greenspace behind the home and offers a walk-in closet and 3pc ensuite. Two additional bedrooms and a full bathroom complete the upper level. The fully finished basement adds even more functional living space with a fourth bedroom, a 4pc bathroom, and a versatile recreation area that is currently used as a home gym but can be converted into another living room. Additional standout features of this home include; wall paneling, updated lighting and ceiling fans, brand-new kitchen appliances, a new washing machine, gemstone exterior lighting, a new air conditioning unit (2024), and a fully insulated and HEATED double car garage. Outside, enjoy a fully landscaped and fenced yard complete with an underground sprinkler system, deck and peaceful views of the greenspace beyond. Located in the heart of Fireside, one of Cochrane's most popular family communities, you'll enjoy easy access to schools, parks, pathways, playgrounds, shopping, restaurants, and Highway 1 for a quick commute to Calgary or weekend escapes to the mountains.
Listed by: Karssen Askew, Real Broker

Home facts and features

Price details
List Price
Home facts
Bedrooms
4
Full Bathrooms
3
Partial Bathrooms
1
Parking Spaces
2
Property Type
House
Lot Size
3921 ft²
Frontage
34.02 ft
Year Built
Built in 2012 (14 yrs old)
Style
2 Storey
Heating Type
Fireplace(s),Forced Air
Cooling
Central Air
Basement Details
Full
Features
Back Yard, Backs On To Park/green Space, Ceiling Fan(s), Central Vacuum, Fruit Trees/shrub(s), Gas, Granite Counters, High Ceilings, Interior Lot, Kitchen Island, Landscaped, Lawn, Lighting, Main Level, No Back Lane, No Neighbours Behind, No Smoking Home, Other, Pantry, Park, Pond, Private, Private Yard, Schools Nearby, Sidewalks, Street Lights, Underground Sprinklers, Vinyl Windows, Walk-in Closet(s), Walking/bike Paths
Amenities
Playground, Shopping Nearby
Appliances
Central Air Conditioner, Dishwasher, Dryer, Garage Control(s), Microwave Hood Fan, Refrigerator, Stove(s), Washer, Window Coverings
Agent details
Primary Agent
Primary Broker
Real Broker
Listing details
Days on REW
41 Days
Property Views
21
MLS® Number
A2318824
Source
Pillar 9
Board
Calgary Real Estate Board
Is this your listing? Help it to stand out.

Mortgage Calculator

Estimated Payments
Purchase Price
Mortgage Total
Down Payment
Amortization
25 Years
Interest Rate
3.99%

Connect with our mortgage partner

Aamir Khalique

Aamir Khalique

Dominion Lending

Found a home you love? Let's get you pre-approved and mortgage-ready so you can shop with confidence and make stronger offers.

Connect with a mortgage expert

The displayed rates are provided as guidance only, are not guaranteed, or are to be considered an approval of credit. Approval will be based solely on your personal situation. You are encouraged to speak with a Mortgage Professional for the most accurate information and to determine your eligibility.

Property Insights

Fireside School
  • n/a
  • -
  • In Catchment
Bow Valley High School
  • n/a
  • -
  • In Catchment
Rvs Community Learning Centre - Cochrane Campus
  • n/a
  • -
  • In Catchment
Glenbow Elementary School
  • n/a
  • -
  • In Catchment
Holy Spirit Catholic School
  • n/a
  • -
  • In Catchment
Westbrook School
  • n/a
  • -
  • In Catchment
Manachaban Middle School
  • n/a
  • -
  • In Catchment
Cochrane High School
  • n/a
  • -
  • In Catchment
Elizabeth Barrett Elementary School
  • n/a
  • -
  • In Catchment
Mitford School
  • n/a
  • -
  • In Catchment
School catchments and distances are intended to be used as reference only. To verify enrolment eligibility for a property, contact the school directly.Report Incorrect Info
Listing data is subject to copyright, disclaimer, and additional requirements from the data provider. See our Terms of Use for terms applicable to this listing. Listing data was last updated on 2026-07-18.

