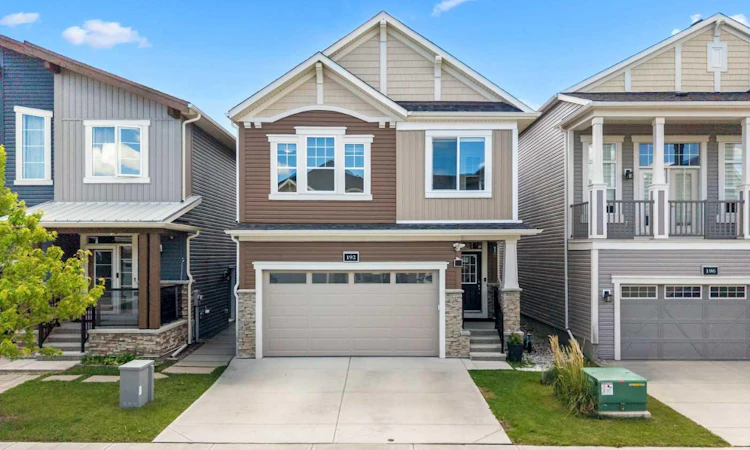
For Sale: 192 Carrington Crescent NW, Calgary, AB - REW
Boost your listing
Listing featured. Your listing will be featured on REW.
View featured placement
$675,000
4 bd 4 ba 1942 sf House

192 Carrington Crescent NWCalgary, AB, T3P 1R1

Evanston
  • 4 Bed
  • 4 Bath
  • 1942 Sqft
  • House

About this home

Welcome to 192 Carrington Crescent NW, a beautifully maintained two-storey home offering over 2,490 square feet of developed living space in the vibrant and growing community of Carrington. Thoughtfully designed with modern finishes, functional living spaces, and exceptional natural light, this four-bedroom, four-bathroom home is ideal for growing families, professionals, or anyone looking for a move-in-ready property in one of northwest Calgary's most desirable newer neighbourhoods. With a professionally finished basement, upper-level sunroom, landscaped backyard, and double attached garage, this home delivers outstanding value and everyday comfort. Step inside to discover a bright open-concept main floor highlighted by 9-foot ceilings, durable luxury vinyl plank flooring, and expansive windows that fill the home with natural light. The spacious living room creates a warm and inviting atmosphere for relaxing with family or entertaining guests, while the adjoining dining area easily accommodates everyday meals and larger gatherings alike. The kitchen has been thoughtfully designed to combine style and functionality. Featuring quartz countertops, stainless steel appliances, a gas stove, ample cabinetry, generous counter space, and a practical layout, it provides everything needed for effortless meal preparation and entertaining. Whether hosting friends or preparing weeknight dinners, this space is designed to make daily living both comfortable and efficient. Upstairs, you will find four generously sized bedrooms, providing flexibility for families of all sizes. The spacious primary retreat offers a peaceful place to unwind and includes a walk-in closet and a well-appointed four-piece ensuite. The upper-level laundry room adds everyday convenience, while the enclosed sunroom creates a unique bonus space that can be enjoyed throughout much of the year as a reading nook, home office, or quiet sitting area. The professionally finished basement expands the home's living space with a large recreation and gaming area, a dedicated office, an additional full bathroom, and excellent storage options. Whether you need space for working from home, children's activities, fitness equipment, or movie nights, the lower level offers incredible flexibility to suit your lifestyle. Outside, the fully landscaped backyard has been designed for low-maintenance enjoyment and features a spacious deck perfect for summer barbecues, outdoor dining, or simply relaxing in the sunshine. The fully fenced yard provides privacy while the double attached garage offers secure parking and additional storage for bikes, seasonal items, and outdoor equipment. Living in Carrington means enjoying one of Calgary's fastest-growing northwest communities, where modern homes, parks, playgrounds, walking pathways, and beautiful natural wetlands create an exceptional setting for everyday life. Don't miss out on this rare opportunity! Book your private showing today!
Listed by: Erin Reeves, eXp Realty of Canada

Home facts and features

Price details
List Price
Home facts
Bedrooms
4
Full Bathrooms
3
Partial Bathrooms
1
Parking Spaces
2
Property Type
House
Lot Size
2614 ft²
Frontage
31.46 ft
Year Built
Built in 2020 (6 yrs old)
Style
2 Storey
Heating Type
Forced Air
Basement Details
Full
Features
Back Yard, High Ceilings, Kitchen Island, Laundry Room, No Smoking Home, Open Floorplan, Park, Quartz Counters, Schools Nearby, Sidewalks, Street Lights, Walk-in Closet(s), Walking/bike Paths
Amenities
Playground, Shopping Nearby
Appliances
Dishwasher, Dryer, Garage Control(s), Range Hood, Refrigerator, Stove, Washer, Window Coverings
Community
Agent details
Primary Agent
Primary Broker
eXp Realty of Canada
Secondary Agent
Secondary Broker
eXp Realty of Canada
Listing details
Days on REW
1 Day
MLS® Number
A2329625
Source
Pillar 9
Board
Calgary Real Estate Board
Is this your listing? Help it to stand out.

Mortgage Calculator

Estimated Payments
Purchase Price
Mortgage Total
Down Payment
Amortization
25 Years
Interest Rate
3.99%

Connect with our mortgage partner

Aamir Khalique

Aamir Khalique

Dominion Lending

Found a home you love? Let's get you pre-approved and mortgage-ready so you can shop with confidence and make stronger offers.

Connect with a mortgage expert

The displayed rates are provided as guidance only, are not guaranteed, or are to be considered an approval of credit. Approval will be based solely on your personal situation. You are encouraged to speak with a Mortgage Professional for the most accurate information and to determine your eligibility.

Property Insights

Nose Creek Elementary School
  • n/a
  • -
  • In Catchment
Heritage Christian Academy
  • n/a
  • -
  • In Catchment
St. Martin De Porres High School
  • n/a
  • -
  • In Catchment
A. E. Bowers Elementary School
  • n/a
  • -
  • In Catchment
C.W. Perry School
  • n/a
  • -
  • In Catchment
Ralph McCall School
  • n/a
  • -
  • In Catchment
Muriel Clayton Middle School
  • n/a
  • -
  • In Catchment
Our Lady Queen Of Peace Elementary School
  • n/a
  • -
  • In Catchment
Airdrie Learning Connection
  • n/a
  • -
  • In Catchment
Atlas Learning Academy
  • n/a
  • -
  • In Catchment
School catchments and distances are intended to be used as reference only. To verify enrolment eligibility for a property, contact the school directly.Report Incorrect Info
Listing data is subject to copyright, disclaimer, and additional requirements from the data provider. See our Terms of Use for terms applicable to this listing. Listing data was last updated on 2026-07-16.

