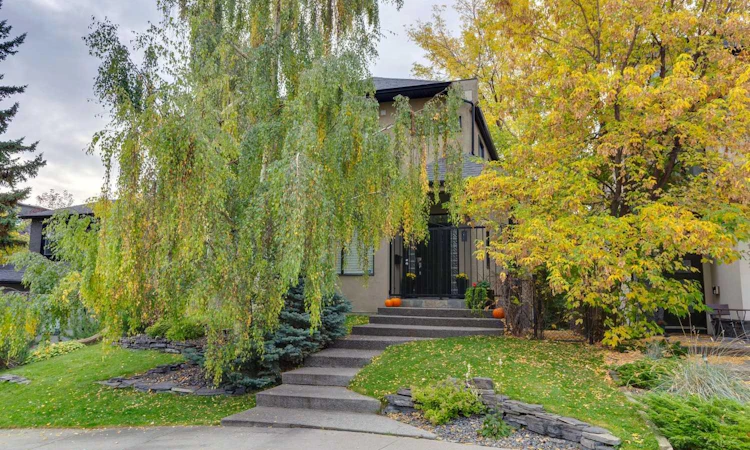
For Sale: 1917 27 Avenue SW, Calgary, AB - REW
Boost your listing
Listing featured. Your listing will be featured on REW.
View featured placement
$980,000
3 bd • 4 ba • 1723 sf • House
1917 27 Avenue SW
Street ViewDirections

1917 Sw 27th AvenueCalgary, AB, T2T 1H4

South Calgary
  • 3 Bed
  • 4 Bath
  • 1723 Sqft
  • House

About this home

** Open House Saturday, October 3rd from 2PM-3:30PM! ** Exceptional value in South Calgary, just steps from Marda Loop! Situated on an oversized 37.5' x 125' lot with sunny south exposure, this impeccably maintained and extensively updated home offers three fully finished levels, including a walkout basement. The bright main floor features large windows, refinished hardwood flooring and a brand-new expanded kitchen with newer appliances, opening to a spacious dining area. French doors lead to the large south-facing deck and beautifully landscaped, two-tiered backyard with a hot tub and mature trees offering shade and privacy. Upstairs, you'll find three bedrooms, including a spacious primary retreat with a walk-in closet, fully renovated ensuite and private balcony with new Duradek and city views. A beautifully renovated main bathroom and convenient upper-floor laundry with new cabinetry and new washer and dryer complete this level. The fully finished walkout basement is designed for entertaining, featuring in-floor heating, a generous recreation and media room with a built-in projector, screen and sound system, plus a wet bar. Extensive upgrades include refinished hardwood flooring on the main floor and staircase, new upper-level carpet, updated powder room, new hot water tank, central A/C (2024) and complete replacement of all Poly-B plumbing. Additional improvements include new shingles on the home and garage (2015) and renovations completed in 2018. An oversized, insulated and drywalled double garage completes this exceptional property. Enjoy inner-city living with a spacious, private backyard and convenient access to Marda Loop's shops, restaurants and amenities.
Listed by: Karen Fawcett, RE/MAX Realty Professionals

Home facts and features

Price details
List Price
Home facts
Bedrooms
3
Full Bathrooms
3
Partial Bathrooms
1
Parking Spaces
2
Property Type
House
Lot Size
4671 ft²
Frontage
37.47 sqft
Year Built
Built in 1998 (28 yrs old)
Style
2 Storey
Exterior Finish
Stucco, Wood Frame
Heating Type
Forced Air
Cooling
Central Air
Basement Details
Full
Features
Balcony(s), Breakfast Bar, Deck, Double Vanity, Open Floorplan, Park, Playground, Schools Nearby, See Remarks, Shopping Nearby, Soaking Tub, Upper Level, Walk-in Closet(s), Wet Bar
Appliances
Built-In Oven, Dishwasher, Dryer, Gas Cooktop, Refrigerator, Washer
Community
Agent details
Primary Agent
Primary Broker
RE/MAX Realty Professionals
Listing details
Days on REW
1 Day
MLS® Number
A2347609
Source
Pillar 9
Board
Calgary Real Estate Board
Is this your listing? Help it to stand out.

Mortgage Calculator

Estimated Payments
Purchase Price
Mortgage Total
Down Payment
Amortization
25 Years
Interest Rate
3.99%

Connect with our mortgage partner

Glenn Jorgensen

Glenn Jorgensen

EBS Modern Mortgage Group

No Fees, Great Rates - 15 minutes with us, could save you thousands.

Connect with a mortgage expert

The displayed rates are provided as guidance only, are not guaranteed, or are to be considered an approval of credit. Approval will be based solely on your personal situation. You are encouraged to speak with a Mortgage Professional for the most accurate information and to determine your eligibility.

Property Insights

Richmond School
  • n/a
  • -
  • In Catchment
Mount Royal School
  • n/a
  • -
  • In Catchment
Dr. Oakley School
  • n/a
  • -
  • In Catchment
Sunalta School
  • n/a
  • -
  • In Catchment
William Reid School
  • n/a
  • -
  • In Catchment
Sacred Heart Elementary School
  • n/a
  • -
  • In Catchment
Banbury Crossroads School
  • n/a
  • -
  • In Catchment
Access International College
  • n/a
  • -
  • In Catchment
Lycee Louis Pasteur
  • n/a
  • -
  • In Catchment
Clear Water Academy
  • n/a
  • -
  • In Catchment
School catchments and distances are intended to be used as reference only. To verify enrolment eligibility for a property, contact the school directly.Report Incorrect Info
Listing data is subject to copyright, disclaimer, and additional requirements from the data provider. See our Terms of Use for terms applicable to this listing. Listing data was last updated on 2026-10-01.
We use cookies and other technologies for functionality, security, and to provide you with a personalized experience on our online services. By continuing to use our online services, you agree to our Privacy Policy and Terms of Use. For information on how to adjust your privacy settings, visit our Cookie Policy.
Dismiss

