For Sale: 1914 9 Avenue N, Lethbridge, AB - REW
Boost your listing
Listing featured. Your listing will be featured on REW.
View featured placement
$254,900
1 bd • 2 ba • 919 sf • House

1914 N 9th AvenueLethbridge, AB, T1H 1J2

  • 1 Bed
  • 2 Bath
  • 919 Sqft
  • House

About this home

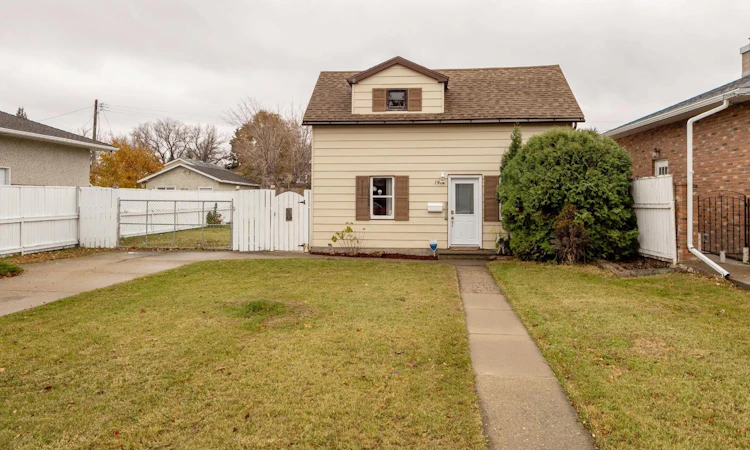
Looking for your first home? Looking for a revenue property? Looking for a home you can downsize and retire comfortably in? Looking for a home where you can build a huge garage for a perfect man cave? Looking for a lot large enough to possibly build a duplex on? This home sits on 2 lots so the yard size is amazing! The possibilities are endless, with this home! Situated right in between an elementary and middle school and only a few blocks to the high school, you couldn't ask for a better location. Here sits the cutest home you are going to see in a long time. This bright and airy 1 1/2 story home, is just waiting for its new owner to call it their own. Inside you will find beautiful hardwood floors, newer windows throughout, and a very welcoming and spacious living room and dining area, perfect for hosting all of your friends and family. Just off the dining room you will find your kitchen with lovely stainless steel appliances and main floor laundry, and the back door leading out to your huge yard. This home sits on 2 lots so the yard size is amazing! As you continue on through the home you will find a one piece bathroom tucked neatly under the stairs. Upstairs you will find a flex space, ideal for an office, nursery, reading nook or craft area. Just off of the flex space you will find a lovely and bright 4 Pc bathroom with a newly refinished clawfoot tub (perfect for long bubble baths), and a corner glass shower. Upstairs also has a huge bedroom which easily accommodates a king bed and numerous dressers, and still allows for ample space. Outside of the home you will find ample storage with 3 sheds, as well as back alley access with a large gate allowing you to park an RV and or boats etc. Speaking of parking don't forget the front driveway can accommodate up to three vehicles and the lovely front lawn gives this home great street appeal. Updates done over the past years include new windows, it's just been freshly painted throughout, upgraded electrical (100 amp), Furnace 15-20 years, Hot water tank 2015, plumbing is copper and pex, Refinished clawfoot tub. All you have to do is move in and start enjoying your new home!
Listed by: Tracey Dumonceau, Lethbridge Real Estate.com

Home facts and features

Price details
List Price
Home facts
Bedrooms
1
Full Bathrooms
1
Partial Bathrooms
1
Parking Spaces
3
Property Type
House
Lot Size
6066 ft²
Frontage
50.00 sqft
Year Built
Built in 1912 (114 yrs old)
Style
1 and Half Storey
Exterior Finish
Concrete, Metal Siding , Wood Frame
Heating Type
Forced Air, Natural Gas
Basement Details
Dugout
Features
In Kitchen, Laminate Counters, No Smoking Home, Playground, Schools Nearby, Shopping Nearby, Sidewalks, Street Lights
Appliances
Dishwasher, Refrigerator, Stove
Agent details
Primary Agent
Primary Broker
Lethbridge Real Estate.com
Listing details
Days on REW
2 Days
MLS® Number
A2356003
Source
Pillar 9
Board
Lethbridge & District Association of REALTORS®
Is this your listing? Help it to stand out.

Mortgage Calculator

provided by REW Digital Ltd
Estimated Payments
Purchase Price
Mortgage Total
Down Payment
Amortization
25 Years
Interest Rate
3.99%

Connect with our mortgage partner

Aamir Khalique

Aamir Khalique

Dominion Lending

Found a home you love? Let's get you pre-approved and mortgage-ready so you can shop with confidence and make stronger offers.

Connect with a mortgage expert

The displayed rates are provided as guidance only, are not guaranteed, or are to be considered an approval of credit. Approval will be based solely on your personal situation. You are encouraged to speak with a Mortgage Professional for the most accurate information and to determine your eligibility.

Property Insights

Wilson Middle School
  • n/a
  • -
  • In Catchment
Galbraith School
  • n/a
  • -
  • In Catchment
Winston Churchill High School
  • n/a
  • -
  • In Catchment
Hofmann Colony School
  • n/a
  • -
Palliser Home Learning School
  • n/a
  • -
Riverbend Colony School
  • n/a
  • -
Gold Ridge Colony School
  • n/a
  • -
Springridge Colony School
  • n/a
  • -
New Dale Colony School
  • n/a
  • -
Chin Lakes Colony School
  • n/a
  • -
School catchments and distances are intended to be used as reference only. To verify enrolment eligibility for a property, contact the school directly.Report Incorrect Info
Listing data is subject to copyright, disclaimer, and additional requirements from the data provider. See our Terms of Use for terms applicable to this listing. Listing data was last updated on 2026-11-04.
We use cookies and other technologies for functionality, security, and to provide you with a personalized experience on our online services. By continuing to use our online services, you agree to our Privacy Policy and Terms of Use. For information on how to adjust your privacy settings, visit our Cookie Policy.
Dismiss