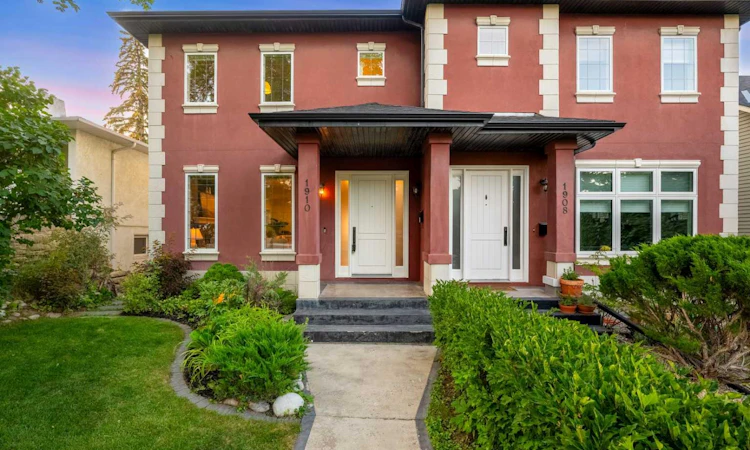
For Sale: 1910 29 Avenue SW, Calgary, AB - REW
Boost your listing
Listing featured. Your listing will be featured on REW.
View featured placement
$895,000
4 bd 4 ba 1958 sf Duplex

1910 29th Avenue SWCalgary, AB, T2T 1N1

South Calgary
  • 4 Bed
  • 4 Bath
  • 1958 Sqft
  • Duplex

About this home

Located on prestigious 29 Avenue SW, one of South Calgary’s most sought-after streets and the highest point in the community,this exceptional walk-out home enjoys breathtaking, unobstructed DOWNTOWN SKYLINE VIEWS from both the main and upper levels. Rich hardwood floors, 9' ceilings on all levels, and substantial Craftsman-inspired millwork create timeless character throughout. The welcoming front living room features a gas fireplace and stunning custom art glass windows, flowing through a graceful curved archway into the elegant formal dining room with matching art glass. The spacious kitchen offers white shaker cabinetry, stone countertops with island seating, a kitchen nook, additional built-in storage, and a pocket door connecting to the dining room. Step onto the upper deck to enjoy spectacular CITY VIEWS, evening sunsets, and a gas line for your BBQ. Upstairs, the spacious primary retreat showcases dramatic floor-to-ceiling windows, a Juliet balcony overlooking your DOWNTOWN VIEW as well as views all the way to Nose Hill, a walk-in closet, and a luxurious ensuite with a soaker tub and body-jet shower. Two additional bedrooms share a Jack-and-Jill bathroom, while the upper-level laundry room includes a convenient sink. The fully finished walk-out basement features in-floor heat, a family room with built-in desk, 4th bedroom, full bath, and a large flex room perfect for a home office, gym, or playroom. Above the double garage, a rare loft awaits your finishing touches, ideal for a studio, home office, fitness room, or private retreat. Additional features include central A/C, central vacuum, fresh paint, built-in speakers, Phantom screens, hardwood flooring throughout (no carpet), updated shingles (2022), front irrigation, and gas lines conveniently installed to the upper and lower decks, future gas range, and the garage. Get the best of both worlds with this home on a quiet tree-lined street while being just steps from the shops, cafés, restaurants and amenities of vibrant Marda Loop, with quick access to downtown, River Park, Sandy Beach, Mount Royal University, and major roadways.
Listed by: Lana Bedard, RE/MAX First

Home facts and features

Price details
List Price
Home facts
Bedrooms
4
Full Bathrooms
3
Partial Bathrooms
1
Parking Spaces
2
Property Type
Duplex
Lot Size
3050 ft²
Frontage
24.84 ft
Year Built
Built in 2003 (23 yrs old)
Style
2 Storey,Attached-Side by Side
Heating Type
Forced Air
Cooling
Central Air
Basement Details
Full
Features
Back Lane, Back Yard, Balcony, Bbq Gas Line, Built-in Features, Gas, Living Room, Park, Private, Private Yard, Rectangular Lot, Schools Nearby, Sink, Upper Level, Views
Amenities
Playground, Shopping Nearby
Appliances
Built-in Refrigerator, Central Air Conditioner, Dishwasher, Dryer, Garage Control(s), Garburator, Stove, Washer, Window Coverings
Community
Agent details
Primary Agent
Primary Broker
RE/MAX First
Listing details
Days on REW
1 Day
MLS® Number
A2333882
Source
Pillar 9
Board
Calgary Real Estate Board
Is this your listing? Help it to stand out.

Mortgage Calculator

Estimated Payments
Purchase Price
Mortgage Total
Down Payment
Amortization
25 Years
Interest Rate
3.99%

Connect with our mortgage partner

Aamir Khalique

Aamir Khalique

Dominion Lending

Found a home you love? Let's get you pre-approved and mortgage-ready so you can shop with confidence and make stronger offers.

Connect with a mortgage expert

The displayed rates are provided as guidance only, are not guaranteed, or are to be considered an approval of credit. Approval will be based solely on your personal situation. You are encouraged to speak with a Mortgage Professional for the most accurate information and to determine your eligibility.

Property Insights

Richmond School
  • n/a
  • -
  • In Catchment
Dr. Oakley School
  • n/a
  • -
  • In Catchment
Mount Royal School
  • n/a
  • -
  • In Catchment
William Reid School
  • n/a
  • -
  • In Catchment
Lycee Louis Pasteur
  • n/a
  • -
  • In Catchment
Banbury Crossroads School
  • n/a
  • -
  • In Catchment
Access International College
  • n/a
  • -
  • In Catchment
Rundle College Academy
  • n/a
  • -
  • In Catchment
Clear Water Academy
  • n/a
  • -
  • In Catchment
Horizon Leadership Academy
  • n/a
  • -
  • In Catchment
School catchments and distances are intended to be used as reference only. To verify enrolment eligibility for a property, contact the school directly.Report Incorrect Info
Listing data is subject to copyright, disclaimer, and additional requirements from the data provider. See our Terms of Use for terms applicable to this listing. Listing data was last updated on 2026-08-06.
We use cookies and other technologies for functionality, security, and to provide you with a personalized experience on our online services. By continuing to use our online services, you agree to our Privacy Policy and Terms of Use. For information on how to adjust your privacy settings, visit our Cookie Policy.
Dismiss






