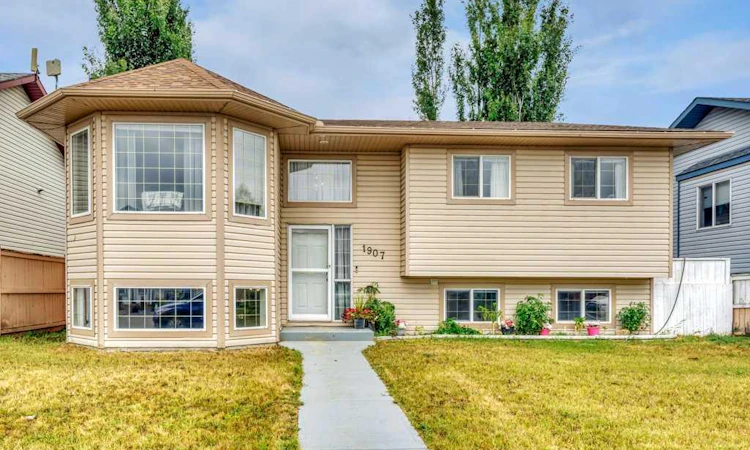
For Sale: 1907 Strathcona Terrace, Strathmore, AB - REW
Boost your listing
Listing featured. Your listing will be featured on REW.
View featured placement
$479,000
5 bd 3 ba 1151 sf House

1907 Strathcona TerraceStrathmore, AB, T1P 1S8

  • 5 Bed
  • 3 Bath
  • 1151 Sqft
  • House

About this home

Welcome to 1907 Strathcona Terrace in Strathmore. This bi level offers over 1,900 square feet of developed living space with five bedrooms, three full bathrooms and a layout that offers plenty of flexibility. The main level features a bright south facing living room with vaulted ceilings and plenty of natural light. The kitchen offers generous cabinet and counter space, updated appliances and room to gather with family and friends. The primary bedroom includes a private 4 piece ensuite, while two additional bedrooms and another 4 piece bathroom complete the main level. Downstairs, the fully developed lower level adds even more living space with a second full kitchen and an open concept living area with an electric fireplace. Two additional bedrooms and a 4 piece bathroom complete this level, creating a functional space for extended family, older children, guests or simply additional room to enjoy. Outside, the large yard gives you space to make it your own, whether that means a garden, evenings around the fire or room for the kids to play. RV parking and alley access add even more functionality. The home also features a central vacuum system, a gas line for your BBQ, a new hot water tank in 2026, shingles replaced in 2025 and newer appliances from 2023. Located on a quiet street with a children's park just steps away, 1907 Strathcona Terrace offers space, flexibility and a location that makes everyday living easy.
Listed by: Tara Baldwin, RE/MAX Key

Home facts and features

Price details
List Price
Home facts
Bedrooms
5
Full Bathrooms
3
Property Type
House
Lot Size
5228 ft²
Frontage
50.00 ft
Year Built
Built in 2001 (25 yrs old)
Style
Bi-Level
Heating Type
Forced Air,Natural Gas
Basement Details
Full
Features
Back Lane, Back Yard, Front Yard, High Ceilings, Lower Level, Private Yard, Schools Nearby, Sidewalks, Street Lights, Vaulted Ceiling(s)
Amenities
Playground, Shopping Nearby
Appliances
Dishwasher, Refrigerator, Stove, Window Coverings
Agent details
Primary Agent
Primary Broker
RE/MAX Key
Listing details
Days on REW
2 Days
MLS® Number
A2337087
Source
Pillar 9
Board
Calgary Real Estate Board
Is this your listing? Help it to stand out.

Mortgage Calculator

Estimated Payments
Purchase Price
Mortgage Total
Down Payment
Amortization
25 Years
Interest Rate
3.99%

Connect with our mortgage partner

Aamir Khalique

Aamir Khalique

Dominion Lending

Found a home you love? Let's get you pre-approved and mortgage-ready so you can shop with confidence and make stronger offers.

Connect with a mortgage expert

The displayed rates are provided as guidance only, are not guaranteed, or are to be considered an approval of credit. Approval will be based solely on your personal situation. You are encouraged to speak with a Mortgage Professional for the most accurate information and to determine your eligibility.

Property Insights

Wheatland Elementary School
  • n/a
  • -
Crowther Memorial Junior High School
  • n/a
  • -
Strathmore High School
  • n/a
  • -
École Brentwood Elementary School
  • n/a
  • -
George Freeman School
  • n/a
  • -
Anchors Outreach School
  • n/a
  • -
Golden Hills Learning Academy
  • n/a
  • -
Westmount School
  • n/a
  • -
Sacred Heart Academy
  • n/a
  • -
Holy Cross Collegiate
  • n/a
  • -
School catchments and distances are intended to be used as reference only. To verify enrolment eligibility for a property, contact the school directly.Report Incorrect Info
Listing data is subject to copyright, disclaimer, and additional requirements from the data provider. See our Terms of Use for terms applicable to this listing. Listing data was last updated on 2026-08-15.
We use cookies and other technologies for functionality, security, and to provide you with a personalized experience on our online services. By continuing to use our online services, you agree to our Privacy Policy and Terms of Use. For information on how to adjust your privacy settings, visit our Cookie Policy.
Dismiss

