For Sale: 1907-320 5th Avenue N, Saskatoon, SK - REW
Boost your listing
Listing featured. Your listing will be featured on REW.
View featured placement
$239,900
2 bd • 1 ba • 941 sf • Apt/Condo
$239,900

1907 320 5th Avenue NSaskatoon, SK, S7K 2P5

  • 2 Bed
  • 1 Bath
  • 941 Sqft
  • Apt/Condo

About this home

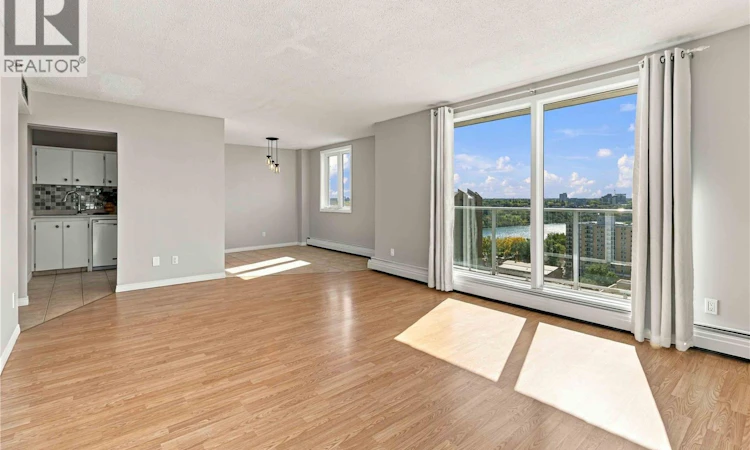
From the 19th floor of The View on 5th, this two-bedroom condo offers incredible views. Its south-facing position brings in plenty of natural light throughout the day, while the wraparound balcony takes in sights of the South Saskatchewan River and Saskatoon skyline. The unit includes an underground parking stall, all located in a concrete building with a great collection of shared amenities. Residents have access to two rooftop patios, a fitness centre, an amenities room with a pool table, a garbage chute on every floor, and free laundry facilities on each floor. For those who prefer in-suite laundry, the existing water lines make adding it relatively straightforward. Heat, power and water are all included in the condo fees, keeping monthly expenses simple and predictable. Short-term rentals are permitted with board approval, and pets are also welcome with restrictions and board approval. The location puts you close to some of the best parts of Saskatoon, including the river and Meewasin trails, City Hospital, the University of Saskatchewan and Downtown. With its 19th-floor position, all-day sun, wraparound balcony, underground parking and views in multiple directions, Unit 1907 is especially well positioned within the building. Reach out to your favourite agent to schedule a private tour today! (id:63626)
Listed by: Michael Kvasnak, Salesperson, Boyes Group Realty Inc.

Home facts and features

Price details
List Price
$239,900
Gross Taxes for 2026
$2,557
Strata Maintenance Fees
$615 Monthly
Home facts
Bedrooms
2
Full Bathrooms
1
Parking Details
Parking Space(s), Underground
Property Type
Apt/Condo
Year Built
Built in 1968 (58 yrs old)
Title
Condo/Strata
Style
High rise
Heating Type
Baseboard heaters, Forced air, Hot Water
Cooling
Central air conditioning
Features
Balcony, Treed
Amenities
Exercise Centre, Shared Laundry
Appliances
Dishwasher, Hood Fan, Intercom, Refrigerator, Stove
Agent details
Primary Agent
Michael Kvasnak
Primary Broker
Boyes Group Realty Inc.
Listing details
Days on REW
2 Days
MLS® Number
SK049248
Source
Canadian Real Estate Association

Is this your listing? Help it to stand out.

Mortgage Calculator

Estimated Payments
Purchase Price
Mortgage Total
Down Payment
Amortization
25 Years
Interest Rate
3.99%

The displayed rates are provided as guidance only, are not guaranteed, or are to be considered an approval of credit. Approval will be based solely on your personal situation. You are encouraged to speak with a Mortgage Professional for the most accurate information and to determine your eligibility.

Property Insights

Saskatoon Christian School
  • n/a
  • K - 12
  • In Catchment
Royal West Campus
  • n/a
  • K - 12
  • In Catchment
Sps Summer School
  • n/a
  • 9 - 12
  • In Catchment
City Park Collegiate
  • n/a
  • K - 12
  • In Catchment
St. Michael School
  • n/a
  • K - 8
White Buffalo Youth Lodge School
  • n/a
  • 9 - 12
Pleasant Hill Community School
  • n/a
  • K - 8
St. Mary's Wellness And Education Centre
  • n/a
  • K - 8
Princess Alexandra Community School
  • n/a
  • K - 8
School catchments and distances are intended to be used as reference only. To verify enrolment eligibility for a property, contact the school directly.Report Incorrect Info
Listing data is subject to copyright, disclaimer, and additional requirements from the data provider. See our Terms of Use for terms applicable to this listing. Listing data was last updated on 2026-09-25.
We use cookies and other technologies for functionality, security, and to provide you with a personalized experience on our online services. By continuing to use our online services, you agree to our Privacy Policy and Terms of Use. For information on how to adjust your privacy settings, visit our Cookie Policy.
Dismiss

