For Sale: 1907 20 Street, Delburne, AB - REW
Boost your listing
Listing featured. Your listing will be featured on REW.
View featured placement
$189,900
3 bd 2 ba 1233 sf House

1907 20th StreetDelburne, AB, T0M 0V0

  • 3 Bed
  • 2 Bath
  • 1233 Sqft
  • House

About this home

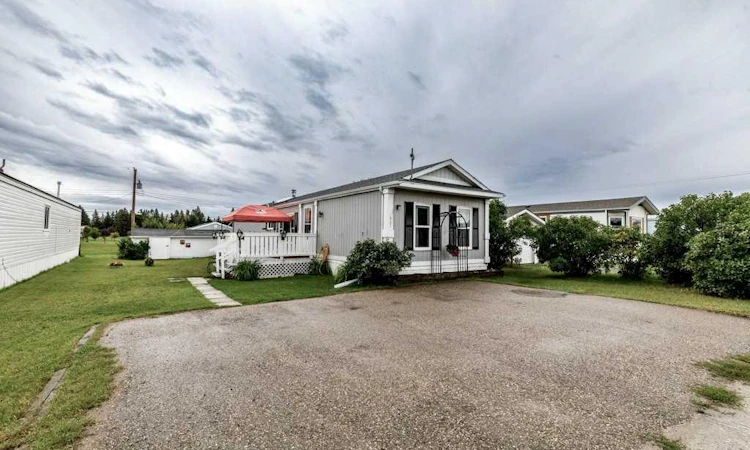
Welcome to this beautifully renovated modular home situated on a spacious double lot backing onto Delburne Memorial Tree Gardens in the charming community of Delburne, Alberta! This property offers plenty of room inside and out, along with an impressive 13.4X19.5 heated shop and a large 10.8X23.5 storage shed. The home has seen numerous updates, including all-new flooring and baseboards, newer sinks and trim, some new flooring in the bathrooms, an updated tub surround in the main bathroom, and freshly painted ceilings. The Poly-B plumbing has recently been replaced, and the hot water tank was replaced in 2017. The washer and dryer are approximately three years old. A new roof was installed in 2018. Outside, enjoy the rebuilt deck, which has been recently painted, along with the side porch. The pergola stays with the property. There is also a dog run and a new anchor under the mobile, installed last summer. Plenty of outdoor space is available due to the double lot. Triple paved off-street parking provides excellent parking for vehicles and toys. The heated shop is a fantastic bonus, featuring insulated flooring, a quad door, and a 220V, 5,000-watt electric heater. Golf enthusiasts will appreciate the nearby golf course, while the peaceful small-town setting of Delburne offers a wonderful place to call home. A great combination of updates, an oversized lot, parking, storage, and a heated shop, all in the beautiful town of Delburne!
Listed by: Tracy Little, Royal LePage Network Realty

Home facts and features

Price details
List Price
Home facts
Bedrooms
3
Full Bathrooms
2
Property Type
House
Lot Size
6099 ft²
Frontage
50.00 ft
Year Built
Built in 1994 (32 yrs old)
Style
Modular Home
Heating Type
Forced Air,Natural Gas
Features
Built-in Features, Landscaped, Lawn, Main Level, Open Floorplan, Schools Nearby
Amenities
Shopping Nearby
Appliances
Dishwasher, Refrigerator, Stove, Washer/Dryer, Window Coverings
Agent details
Primary Agent
Primary Broker
Royal LePage Network Realty
Listing details
Days on REW
2 Days
MLS® Number
A2343613
Source
Pillar 9
Board
Central Alberta REALTORS® Association
Is this your listing? Help it to stand out.

Mortgage Calculator

Estimated Payments
Purchase Price
Mortgage Total
Down Payment
Amortization
25 Years
Interest Rate
3.99%

Connect with our mortgage partner

Gurkirat Athwal

Gurkirat Athwal

CIBC Mortgage

Mortgages, made clear. Bank-trained underwriting meets real estate expertise — for buyers, owners, and investors alike.

Connect with a mortgage expert

The displayed rates are provided as guidance only, are not guaranteed, or are to be considered an approval of credit. Approval will be based solely on your personal situation. You are encouraged to speak with a Mortgage Professional for the most accurate information and to determine your eligibility.

Property Insights

Delburne Centralized School
  • n/a
  • -
  • In Catchment
Alix Colony School
  • n/a
  • -
  • In Catchment
Alix-Mac School
  • n/a
  • -
  • In Catchment
Elnora School
  • n/a
  • -
  • In Catchment
Living Truth Christian School
  • n/a
  • -
  • In Catchment
Pleasant Valley Colony School
  • n/a
  • -
  • In Catchment
Clive School
  • n/a
  • -
  • In Catchment
Rainbow Colony School
  • n/a
  • -
  • In Catchment
Mattie McCullough Elementary School
  • n/a
  • -
  • In Catchment
St. Francis Of Assisi School
  • n/a
  • -
  • In Catchment
School catchments and distances are intended to be used as reference only. To verify enrolment eligibility for a property, contact the school directly.Report Incorrect Info
Listing data is subject to copyright, disclaimer, and additional requirements from the data provider. See our Terms of Use for terms applicable to this listing. Listing data was last updated on 2026-09-14.
We use cookies and other technologies for functionality, security, and to provide you with a personalized experience on our online services. By continuing to use our online services, you agree to our Privacy Policy and Terms of Use. For information on how to adjust your privacy settings, visit our Cookie Policy.
Dismiss

