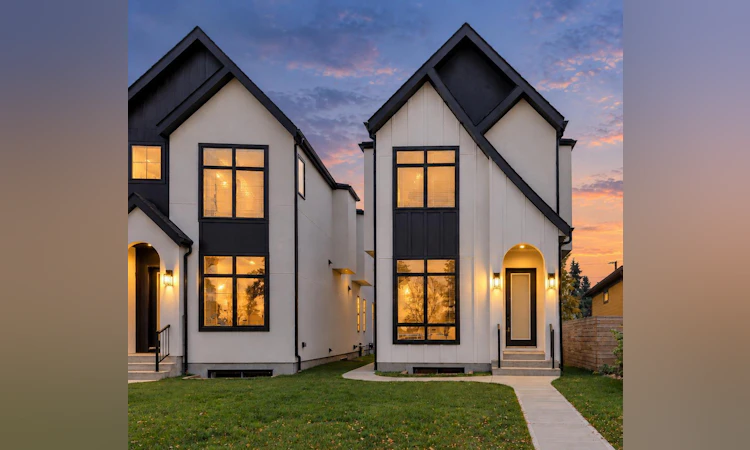
For Sale: 1906 5 Street NE, Calgary, AB - REW
Boost your listing
Listing featured. Your listing will be featured on REW.
View featured placement
$1,179,900
5 bd • 4 ba • 1911 sf • House

1906 Ne 5th StreetCalgary, AB, T2E 3X5

Winston Heights - Mountview
  • 5 Bed
  • 4 Bath
  • 1911 Sqft
  • House

About this home

Welcome to a brand new luxury inner~city infill where contemporary architecture, sophisticated design + effortless livability come together beautifully. With over 2,721 sq. ft. of developed living space on a pie~shaped lot, this exceptional residence combines striking design with an enviable southeast~facing backyard. From the moment you step inside, the attention to detail is unmistakable. Soaring 10-foot ceilings + expansive windows flood the home with natural light. A beautifully appointed powder room offers an elegant first impression, while integrated lighting throughout the kitchen, staircase + bathrooms adds warmth + drama, creating a cohesive flow across all three levels. The main floor is designed for both refined entertaining + everyday living, with wide~plank engineered oak flooring, an expansive open concept layout + a sophisticated custom kitchen featuring ceiling~height cabinetry, premium quartz, statement island and professional~grade appliance package. The adjoining living room is anchored by a gas fireplace framed in dimensional fluted stone tile, while oversized sliding doors open seamlessly to the backyard + generous composite deck. A flexible main~floor office or bedroom and beautifully designed mudroom add functionality without compromising the home's clean aesthetic. Upstairs, the primary retreat features oversized windows, a his + hers walk~in closet and a spa~inspired five~piece ensuite with freestanding soaker tub, dual vanity, private water closet + fully tiled walk~in shower. Two additional spacious bedrooms with walk~in closets, a beautifully finished main bathroom + dedicated laundry complete the upper level. The fully developed lower level is equally impressive, offering a generous recreation area, separate TV lounge, sophisticated wet bar + two additional flexible rooms ideal for bedrooms, guests, a home gym or office. A beautifully finished full bathroom completes this area. Outside, the southeast facing backyard + expansive composite deck create an inviting setting for outdoor entertaining, while the contemporary Hardie board + stucco exterior delivers enduring curb appeal with minimal maintenance. High~efficiency mechanical systems, 200~amp electrical service + triple pane windows add to the home's thoughtful construction and long~term comfort. Located in the highly sought~after inner~city community of Winston Heights~Mountview, the home enjoys an exceptional setting close to the The Winston Golf Club, steps from green space, a school + only a block from the newly opened North Hill Co-op + close to Munro Park, currently undergoing a $5.89M transformation. With schools, shopping + dining nearby, along with quick access to 16 Ave, Deerfoot Trail + downtown, this location offers an outstanding balance of neighbourhood charm + everyday convenience. With six bedrooms, exceptional entertaining spaces + a remarkable balance of beauty and functionality, this is inner-city living elevated~contemporary, considered and exceptionally livable.
Listed by: Carlyn Holmes, The Real Estate District

Home facts and features

Price details
List Price
Home facts
Bedrooms
5
Full Bathrooms
3
Partial Bathrooms
1
Parking Spaces
2
Property Type
House
Lot Size
2551 ft²
Frontage
23.16 sqft
Year Built
Built in 2026 (0 yrs old)
Style
2 Storey
Exterior Finish
See Remarks
Heating Type
Forced Air
Basement Details
Full
Features
Golf, Park, Playground, Schools Nearby, See Remarks, Shopping Nearby, Sidewalks, Upper Level
Appliances
Built-In Oven, Dishwasher, Dryer, Gas Cooktop, Microwave, Range Hood, Refrigerator, Washer
Community
Agent details
Primary Agent
Primary Broker
The Real Estate District
Secondary Agent
Secondary Broker
The Real Estate District
Listing details
Days on REW
1 Day
MLS® Number
A2349389
Source
Pillar 9
Board
Calgary Real Estate Board
Is this your listing? Help it to stand out.

Mortgage Calculator

Estimated Payments
Purchase Price
Mortgage Total
Down Payment
Amortization
25 Years
Interest Rate
3.99%

Connect with our mortgage partner

Aamir Khalique

Aamir Khalique

Dominion Lending

Found a home you love? Let's get you pre-approved and mortgage-ready so you can shop with confidence and make stronger offers.

Connect with a mortgage expert

The displayed rates are provided as guidance only, are not guaranteed, or are to be considered an approval of credit. Approval will be based solely on your personal situation. You are encouraged to speak with a Mortgage Professional for the most accurate information and to determine your eligibility.

Property Insights

Mount View School
  • n/a
  • -
  • In Catchment
Colonel MacLeod School
  • n/a
  • -
  • In Catchment
St. Alphonsus Elementary Junior High School
  • n/a
  • -
  • In Catchment
The Chinese Academy
  • n/a
  • -
  • In Catchment
Children's Village School
  • n/a
  • -
  • In Catchment
Stanley Jones School
  • n/a
  • -
  • In Catchment
Balmoral School
  • n/a
  • -
  • In Catchment
Georges P. Vanier School
  • n/a
  • -
  • In Catchment
Crescent Heights High School
  • n/a
  • -
  • In Catchment
École De La Rose Sauvage
  • n/a
  • -
  • In Catchment
School catchments and distances are intended to be used as reference only. To verify enrolment eligibility for a property, contact the school directly.Report Incorrect Info
Listing data is subject to copyright, disclaimer, and additional requirements from the data provider. See our Terms of Use for terms applicable to this listing. Listing data was last updated on 2026-10-04.
We use cookies and other technologies for functionality, security, and to provide you with a personalized experience on our online services. By continuing to use our online services, you agree to our Privacy Policy and Terms of Use. For information on how to adjust your privacy settings, visit our Cookie Policy.
Dismiss

