For Sale: 1904 50 Avenue SW, Calgary, AB - REW
Boost your listing
Listing featured. Your listing will be featured on REW.
View featured placement
$1,349,000
4 bd • 4 ba • 2870 sf • Duplex

1904 Sw 50th AvenueCalgary, AB, T2T 2W2

Altadore
  • 4 Bed
  • 4 Bath
  • 2870 Sqft
  • Duplex

About this home

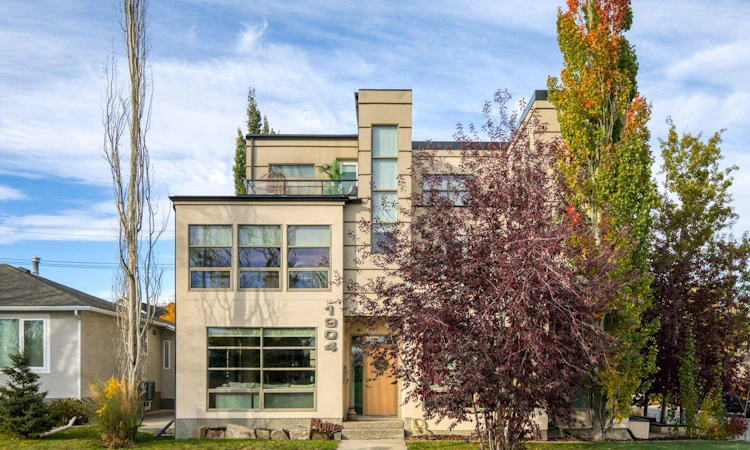
Perfectly positioned directly across from Glenmore Athletic Park, this beautifully updated three-storey residence offers an exceptional combination of location, architectural character and sophisticated inner-city living. With beautiful park views from all three above-grade levels, nearly 3,900 sq.ft. of total developed living space and four bedrooms, this distinctive home offers a rare blend of space, comfort and lifestyle in one of Calgary’s most desirable inner-city communities,, From the moment you enter, dramatic open-to-below architecture, a striking glass staircase and an abundance of natural light create an impressive sense of space. The expansive main floor has been extensively refreshed with beautiful new hardwood flooring, contemporary lighting, fresh paint and updated finishes throughout. A welcoming living room with a striking feature wall flows seamlessly into the elegant dining area and chef-inspired kitchen, creating a sophisticated yet comfortable setting for everyday living and entertaining. The beautifully appointed kitchen features quartz countertops, refinished cabinetry, updated hardware and a premium appliance package, including a Wolf gas range, Sub-Zero refrigerator and Bosch dishwasher. A spacious butler’s pantry with a wine refrigerator provides additional storage and functionality, making this space equally suited to busy family life and entertaining. The second level offers two generously sized bedrooms, thoughtfully designed living spaces and a generous bonus room with custom built-in double desks, a wet bar and wine refrigerator. Whether used as a family lounge, homework area or additional entertaining space, this versatile level provides exceptional flexibility. Occupying the entire third floor, the private primary retreat is one of the home’s most distinctive features. This spacious sanctuary includes a generous bedroom, well-appointed ensuite, walk-in closet and dedicated loft /office area. A private south-facing balcony overlooking Glenmore Athletic Park offers beautiful park views and a peaceful setting to enjoy your morning coffee or unwind at the end of the day. The fully developed basement adds valuable additional living space, with flexible areas for recreation, a home theatre, Gym/ Bedroom to accommodate guests along with generous storage. Outside, the extra-deep backyard has been thoughtfully designed for relaxation and entertaining. Featuring a raised deck, pergola, outdoor gas fireplace, hot tub, concrete patio and low-maintenance artificial turf, this inviting outdoor retreat offers multiple spaces to gather and enjoy the outdoors. Additional highlights include an oversized mudroom with custom built-in lockers, a heated detached double garage w/ shed, built-in ceiling speakers in select areas and extensive recent improvements, including new hardwood flooring, carpet, paint, lighting, updated cabinetry and hardware, a fully renovated powder room and new eavestroughs. Close to schools, shopping and more! Book to view today!
Listed by: Katherine Bennett, RE/MAX Realty Professionals

Home facts and features

Price details
List Price
Home facts
Bedrooms
4
Full Bathrooms
3
Partial Bathrooms
1
Parking Spaces
2
Property Type
Duplex
Lot Size
3466 ft²
Frontage
25.00 sqft
Year Built
Built in 2007 (19 yrs old)
Style
3 (or more) Storey,Attached-Side by Side
Exterior Finish
Stucco, Wood Frame
Heating Type
Central, Natural Gas
Cooling
Central Air
Basement Details
Full
Features
Bookcases, Chandelier, Closet Organizers, Crown Molding, Deck, Double Vanity, Dry Bar, French Door, High Ceilings, Kitchen Island, Laundry Room, No Smoking Home, Open Floorplan, Pantry, Park, Patio, Playground, Pool, Quartz Counters, Rear Porch, Recessed Lighting, Rooftop Patio, Schools Nearby, Shopping Nearby, Sidewalks, Soaking Tub, Storage, Street Lights, Tennis Court(s), Walk-in Closet(s), Walking/bike Paths, Wired For Data, Wired For Sound
Appliances
Built-In Gas Range, Built-In Oven, Built-In Refrigerator, Central Air Conditioner, Dishwasher, Electric Water Heater, Garage Control(s), Garburator, Humidifier, Microwave, Range Hood, Refrigerator, Washer & Dryer, Wine Refrigerator
Community
Agent details
Primary Agent
Primary Broker
RE/MAX Realty Professionals
Listing details
Days on REW
1 Day
MLS® Number
A2350003
Source
Pillar 9
Board
Calgary Real Estate Board
Is this your listing? Help it to stand out.

Mortgage Calculator

Estimated Payments
Purchase Price
Mortgage Total
Down Payment
Amortization
25 Years
Interest Rate
3.99%

Connect with our mortgage partner

Glenn Jorgensen

Glenn Jorgensen

EBS Modern Mortgage Group

No Fees, Great Rates - 15 minutes with us, could save you thousands.

Connect with a mortgage expert

The displayed rates are provided as guidance only, are not guaranteed, or are to be considered an approval of credit. Approval will be based solely on your personal situation. You are encouraged to speak with a Mortgage Professional for the most accurate information and to determine your eligibility.

Property Insights

Alternative High School
  • n/a
  • -
  • In Catchment
Emily Follensbee School
  • n/a
  • -
  • In Catchment
Central Memorial High School
  • n/a
  • -
  • In Catchment
Altadore School
  • n/a
  • -
  • In Catchment
Chinook Learning Services
  • n/a
  • -
  • In Catchment
Cbe - Learn
  • n/a
  • -
  • In Catchment
Rundle College Academy
  • n/a
  • -
  • In Catchment
St. James Elementary Junior High School
  • n/a
  • -
  • In Catchment
Master's College
  • n/a
  • -
  • In Catchment
Master's Academy
  • n/a
  • -
  • In Catchment
School catchments and distances are intended to be used as reference only. To verify enrolment eligibility for a property, contact the school directly.Report Incorrect Info
Listing data is subject to copyright, disclaimer, and additional requirements from the data provider. See our Terms of Use for terms applicable to this listing. Listing data was last updated on 2026-10-08.
We use cookies and other technologies for functionality, security, and to provide you with a personalized experience on our online services. By continuing to use our online services, you agree to our Privacy Policy and Terms of Use. For information on how to adjust your privacy settings, visit our Cookie Policy.
Dismiss

