For Sale: 19 Westbluff Place, Rural Rocky View County, AB - REW
Boost your listing
Listing featured. Your listing will be featured on REW.
View featured placement
$2,999,900
5 bd 5 ba 2584 sf House

19 Westbluff PlaceRural Rocky View County, AB, T3Z 3N9

  • 5 Bed
  • 5 Bath
  • 2584 Sqft
  • House

About this home

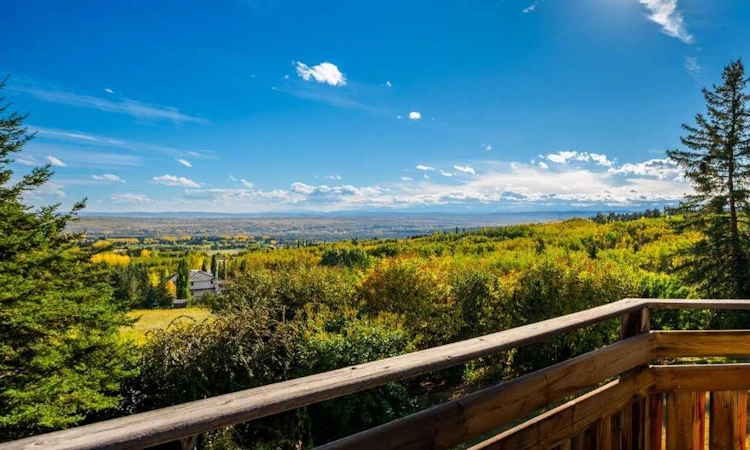
Set in a private, beautifully treed setting, 19 Westbluff Place is a sprawling walkout bungalow with unobstructed west-facing views to the Rocky Mountains, generous living spaces and an impressive four-car attached garage. With over 5,000 sq. ft. of living space, this is a home that offers exceptional flexibility for family life, entertaining, working from home and everything in between. Inside, the architecture immediately gives the home warmth and personality. Hardwood flooring, substantial wood detailing, vaulted wood ceilings create a timeless feel, while large windows bring in natural light and frame the mountain views beyond. The main living areas are generously proportioned, including an inviting living room and an oversized formal dining room centred around a brick fireplace. The layout feels open and connected while still giving each space its own purpose. The kitchen has been thoughtfully updated with an abundance of cabinetry, stainless steel appliances, a gas range, wall ovens and an oversized centre island with seating. Its nearly 280 sq. ft. footprint provides plenty of room for cooking, gathering and entertaining, while the adjoining breakfast area and casual living space make this the natural heart of the home. Multiple windows and doors connect the interior to the outdoor spaces, extending everyday living onto the deck and allowing the unobstructed views west to the mountains to take centre stage. The main floor includes three bedrooms, highlighted by a remarkably spacious primary retreat measuring more than 320 sq. ft. The private ensuite features a large corner soaker tub positioned beneath the windows, a separate glass-enclosed shower and an adjoining walk-in closet, creating a comfortable retreat within the home. Two additional bedrooms, another full bathroom, powder room and a large laundry room provide excellent functionality for family, guests or a dedicated workspace. Downstairs, the scale continues with a large recreation room featuring a fireplace, separate family room, dedicated office, two additional bedrooms, two 3-piece bathrooms and excellent storage. The recreation area opens directly to the yard, bringing in natural light and creating an easy connection to the outdoors. Whether used for teenagers, extended family, guests, a home office or entertaining, the lower level provides tremendous flexibility. Outside, the expansive wraparound deck provides a remarkable vantage point for taking in the scenery, hosting friends, or simply enjoying the quiet surroundings. Mature trees frame the property without taking away from the views, creating a rare balance of privacy and openness. Expansive lawn areas add even more room to enjoy the setting throughout the seasons. What truly sets the property apart is its combination of space, privacy and outlook. With an expansive bungalow layout, beautifully established surroundings and unobstructed Rocky Mountain views.
Listed by: Jonathan Popowich, eXp Realty of Canada

Home facts and features

Price details
List Price
Home facts
Bedrooms
5
Full Bathrooms
4
Partial Bathrooms
1
Property Type
House
Lot Size
2 ft²
Year Built
Built in 1991 (35 yrs old)
Style
Acreage with Residence,Bungalow
Heating Type
Forced Air,Natural Gas
Basement Details
Full
Features
Back Yard, Balcony, Bar, Bbq Gas Line, Breakfast Bar, Brick Facing, Built-in Features, Ceiling Fan(s), Chandelier, Closet Organizers, Dining Room, Fire Pit, Garden, Gas, High Ceilings, Kitchen Island, Landscaped, Laundry Room, Lawn, Main Level, Mantle, No Neighbours Behind, Open Floorplan, Pantry, Private Yard, Recessed Lighting, Recreation Room, Views, Walk-in Closet(s)
Amenities
Storage
Appliances
Dishwasher, Gas Cooktop, Microwave, Oven-built-in, Range Hood, Refrigerator, Washer/Dryer
Agent details
Primary Agent
Primary Broker
eXp Realty of Canada
Secondary Agent
Secondary Broker
eXp Realty of Canada
Listing details
Days on REW
1 Day
MLS® Number
A2334683
Source
Pillar 9
Board
Calgary Real Estate Board
Is this your listing? Help it to stand out.

Mortgage Calculator

Estimated Payments
Purchase Price
Mortgage Total
Down Payment
Amortization
25 Years
Interest Rate
3.99%

Connect with our mortgage partner

Glenn Jorgensen

Glenn Jorgensen

EBS Modern Mortgage Group

No Fees, Great Rates - 15 minutes with us, could save you thousands.

Connect with a mortgage expert

The displayed rates are provided as guidance only, are not guaranteed, or are to be considered an approval of credit. Approval will be based solely on your personal situation. You are encouraged to speak with a Mortgage Professional for the most accurate information and to determine your eligibility.

Property Insights

Springbank Community High School
  • n/a
  • -
  • In Catchment
Springbank Middle School
  • n/a
  • -
  • In Catchment
Elbow Valley Elementary School
  • n/a
  • -
  • In Catchment
Edge School
  • n/a
  • -
  • In Catchment
School catchments and distances are intended to be used as reference only. To verify enrolment eligibility for a property, contact the school directly.Report Incorrect Info
Listing data is subject to copyright, disclaimer, and additional requirements from the data provider. See our Terms of Use for terms applicable to this listing. Listing data was last updated on 2026-09-03.
We use cookies and other technologies for functionality, security, and to provide you with a personalized experience on our online services. By continuing to use our online services, you agree to our Privacy Policy and Terms of Use. For information on how to adjust your privacy settings, visit our Cookie Policy.
Dismiss

