For Sale: 19 Wellers Way, Quinte West, ON - REW
Boost your listing
Listing featured. Your listing will be featured on REW.
View featured placement
$1,499,900
5 bd 5 ba 3500 - 4999 sf House

19 Wellers WayQuinte West, ON, K0K 1L0

  • 5 Bed
  • 5 Bath
  • 3500 - 4999 Sqft
  • House

About this home

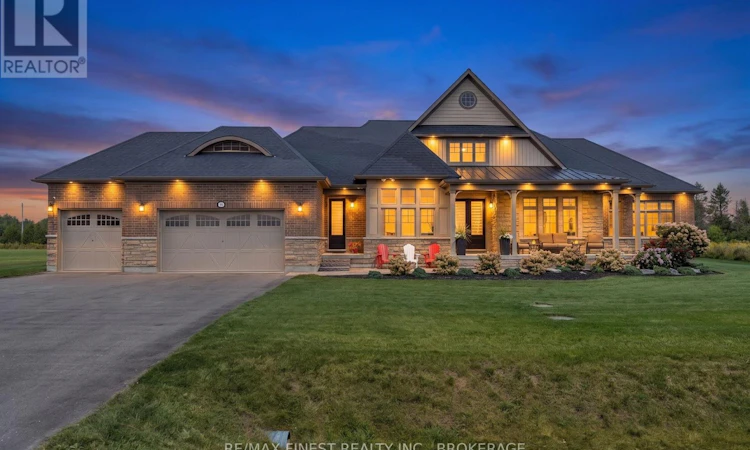
Welcome to 19 Wellers Way in Carrying Place, a sprawling bungaloft with over 3,500 square feet of above-grade living space on a premium, flat, one acre lot. Enjoy unobstructed views of Wellers Bay and direct Millennium Trail access from the backyard, with the home positioned adjacent to green space for added privacy and access to recreation. The heart of the home is an open, functional kitchen featuring a large island perfect for entertaining and everyday living. The kitchen overlooks the main living space, creating a seamless flow for cooking, dining, and gathering. Both a cozy breakfast nook and a formal dining area provide flexible options for casual meals and special occasions. Inside, the bright and open main living area features a gas fireplace and flows effortlessly through the main floor, while the bungaloft design adds versatile lofted space for bedrooms, a den, or a private retreat. With five bedrooms and five bathrooms, there is abundant room for family, guests, and flexible uses such as a home gym, office, or hobby area. Outside, extensive landscaping frames a beautiful interlock patio and fire pit area, creating an inviting setting for entertaining or relaxing. The large three-car garage and ample additional parking accommodate vehicles and storage, and a Generac standby generator ensures reliable power year-round. This property combines space, comfort, in sought-after Carrying Place in a one move-ready home. (id:63626)
Listed by: CRYSTAL CHARETTE, Salesperson, RE/MAX FINEST REALTY INC., BROKERAGE

Home facts and features

Price details
List Price
Gross Taxes for 2026
$11,070
Home facts
Bedrooms
5
Full Bathrooms
4
Partial Bathrooms
1
Parking Spaces
9
Parking Details
Garage, Attached Garage
Property Type
House
Lot Size
131 ft x 300 ft (39420 ft²)
Depth
300 feet
Frontage
131.4 feet
Title
Freehold
Style
Bungalow
Exterior Finish
Brick, Stone
Heating Type
Forced air, Natural gas
Cooling
Central air conditioning
Basement Details
Unfinished, Full
Features
Conservation/green belt, Fireplace(s), Flat site, Lighting, Security system, Smoke Detectors
Appliances
Dishwasher, Dryer, Garage door opener remote(s), Refrigerator, Stove, Washer, Water Heater, Water Heater - Tankless
Agent details
Primary Agent
CRYSTAL CHARETTE
Primary Broker
RE/MAX FINEST REALTY INC., BROKERAGE
Listing details
Days on REW
1 Day
MLS® Number
X13756596
Source
Canadian Real Estate Association
Board
Kingston & Area Real Estate Association

Is this your listing? Help it to stand out.

Mortgage Calculator

Estimated Payments
Purchase Price
Mortgage Total
Down Payment
Amortization
25 Years
Interest Rate
3.99%

Connect with our mortgage partner

REW Money

REW Money

REW Money

Connect with a mortgage expert

The displayed rates are provided as guidance only, are not guaranteed, or are to be considered an approval of credit. Approval will be based solely on your personal situation. You are encouraged to speak with a Mortgage Professional for the most accurate information and to determine your eligibility.

Property Insights

École Primaire Onslow (Onslow)
  • n/a
  • -
  • In Catchment
École De La Vallée-Des-Voyageurs (Sainte-Marie)
  • n/a
  • -
  • In Catchment
École Internationale Du Village (Limoges)
  • n/a
  • -
  • In Catchment
École Lord Aylmer (Lord Aylmer Senior Campus)
  • n/a
  • -
  • In Catchment
École Internationale Du Village (Saint-Paul)
  • n/a
  • -
  • In Catchment
École Lord Aylmer (Lord Aylmer Junior Campus)
  • n/a
  • -
  • In Catchment
École Montessori De l'Outaouais
  • n/a
  • -
  • In Catchment
École Des Tournesols (Tournesols, Des)
  • n/a
  • -
  • In Catchment
École Euclide-Lanthier
  • n/a
  • -
  • In Catchment
École Eardley (Eardley Elementary School)
  • n/a
  • -
  • In Catchment
School catchments and distances are intended to be used as reference only. To verify enrolment eligibility for a property, contact the school directly.Report Incorrect Info
Listing data is subject to copyright, disclaimer, and additional requirements from the data provider. See our Terms of Use for terms applicable to this listing. Listing data was last updated on 2026-09-08.
We use cookies and other technologies for functionality, security, and to provide you with a personalized experience on our online services. By continuing to use our online services, you agree to our Privacy Policy and Terms of Use. For information on how to adjust your privacy settings, visit our Cookie Policy.
Dismiss

