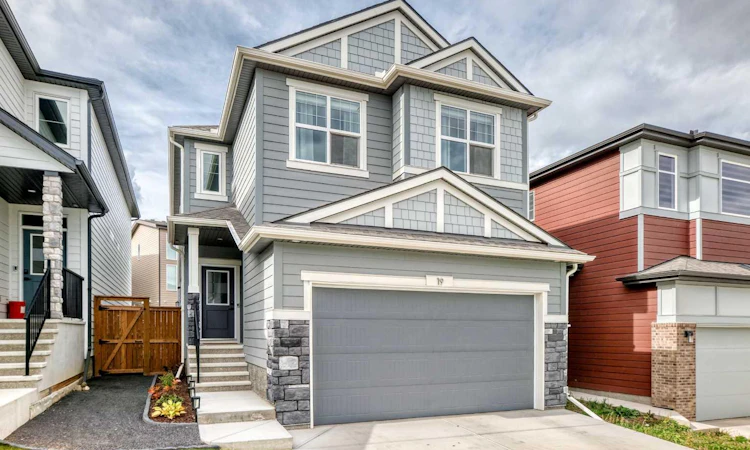
For Sale: 19 Versant View SW, Calgary, AB - REW
Boost your listing
Listing featured. Your listing will be featured on REW.
View featured placement
$789,000
4 bd • 3 ba • 2334 sf • House

19 Sw Versant ViewCalgary, AB, T2Y 0W9

Evergreen
  • 4 Bed
  • 3 Bath
  • 2334 Sqft
  • House

About this home

**Open House Sat Oct 3 from 2-4pm** This Sterling-built, energy efficient home offers the fresh feel of a newer build, with those important extras already taken care of. The thoughtfully designed main floor features 9' ceilings, durable LVP flooring, a spacious den ideal for a home office, and a large living room filled with natural light. An electric fireplace with a tiled surround creates a comfortable focal point. The executive kitchen offers two-tone cabinetry, a five-burner gas cooktop with chimney hood fan, and a very large pantry with a dedicated coffee bar. The dining area opens directly onto the rear deck, making it easy to enjoy the outdoor space. A half bath completes the main floor. Upstairs, you will find four bedrooms, including a spacious primary suite with a five-piece ensuite featuring dual sinks, a soaker tub and a large walk-in shower. The walk-in closet is already finished with built-in cabinetry. There are three additional bedrooms, a full bathroom and a convenient laundry room. The bonus room is another standout feature, with a vaulted ceiling, skylight and custom wall panelling creating a great space to relax and hang out. The unfinished basement is ready for your future plans and includes rough-in plumbing for a bathroom. There is also a side entrance, offering added flexibility for future development. Outside, the work has already been done. The yard is landscaped and fenced, with a deck, lawn and a stylish gravel pathway along the side of the home leading to the separate entrance. Window coverings are already installed, central air conditioning adds comfort during the warmer months, and the exterior is finished with durable Hardie siding. The garage offers enough space to accommodate a large truck, and the home is just a short walk from the community pond, walking paths, picnic area and several places to sit and enjoy the surroundings. Simply unpack and enjoy your new home!
Listed by: Jennifer Sipkens, Real Estate Professionals Inc.

Home facts and features

Price details
List Price
Home facts
Bedrooms
4
Full Bathrooms
2
Partial Bathrooms
1
Parking Spaces
4
Property Type
House
Lot Size
3293 ft²
Frontage
31.43 sqft
Year Built
Built in 2024 (2 yrs old)
Style
2 Storey
Exterior Finish
Cement Fiber Board, Wood Frame
Heating Type
Forced Air
Cooling
Central Air
Basement Details
Full
Features
Breakfast Bar, Closet Organizers, Deck, Lake, No Animal Home, No Smoking Home, Pantry, Park, Playground, Skylight(s), Upper Level
Amenities
Park, Picnic Area
Appliances
Built-In Oven, Dishwasher, Dryer, Gas Cooktop, Microwave, Range Hood, Washer
Community
Agent details
Primary Agent
Primary Broker
Real Estate Professionals Inc.
Listing details
Days on REW
1 Day
MLS® Number
A2349209
Source
Pillar 9
Board
Calgary Real Estate Board
Is this your listing? Help it to stand out.

Mortgage Calculator

Estimated Payments
Purchase Price
Mortgage Total
Down Payment
Amortization
25 Years
Interest Rate
3.99%

Connect with our mortgage partner

Gurkirat Athwal

Gurkirat Athwal

CIBC Mortgage

Mortgages, made clear. Bank-trained underwriting meets real estate expertise — for buyers, owners, and investors alike.

Connect with a mortgage expert

The displayed rates are provided as guidance only, are not guaranteed, or are to be considered an approval of credit. Approval will be based solely on your personal situation. You are encouraged to speak with a Mortgage Professional for the most accurate information and to determine your eligibility.

Property Insights

Summit West Independent School
  • n/a
  • -
Tsuut'ina High School
  • n/a
  • -
Tsuut'ina Nation Middle School
  • n/a
  • -
School catchments and distances are intended to be used as reference only. To verify enrolment eligibility for a property, contact the school directly.Report Incorrect Info
Listing data is subject to copyright, disclaimer, and additional requirements from the data provider. See our Terms of Use for terms applicable to this listing. Listing data was last updated on 2026-10-01.
We use cookies and other technologies for functionality, security, and to provide you with a personalized experience on our online services. By continuing to use our online services, you agree to our Privacy Policy and Terms of Use. For information on how to adjust your privacy settings, visit our Cookie Policy.
Dismiss






