For Sale: 19 Hawkwood Drive NW, Calgary, AB - REW
Boost your listing
Listing featured. Your listing will be featured on REW.
View featured placement
$639,900
4 bd 3 ba 1175 sf House

19 Hawkwood Drive NWCalgary, AB, T3G 1Z2

Hawkwood
  • 4 Bed
  • 3 Bath
  • 1175 Sqft
  • House

About this home

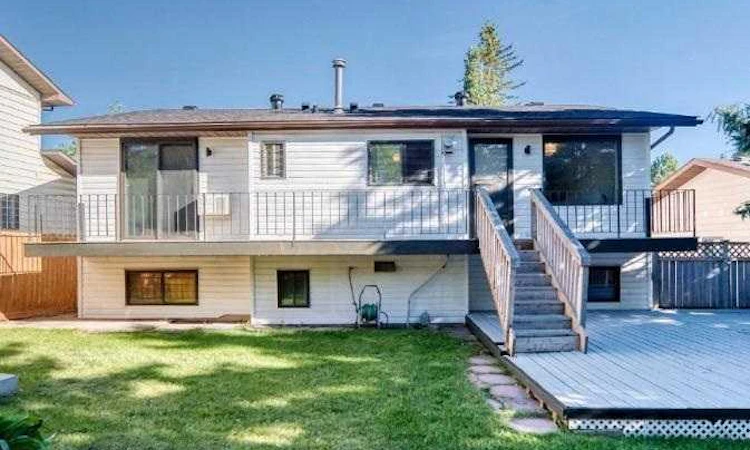
Welcome to this beautifully renovated bi-level in desirable Crowfoot, offering 4 bedrooms, 3 full bathrooms and 1,800+ sq. ft. of developed living space. The bright main living area features three large windows, filling the home with natural light and offering an open outlook toward the nearby church. The entire main level and both staircases feature brand-new premium thick PVC flooring, new baseboards, updated lighting and fresh designer paint. The updated kitchen boasts a brand-new countertop, sink, faucet and stainless-steel appliances, including stove, refrigerator and range hood. Both main-level bathrooms feature new designer tile, fixtures and large mirrors, with a brand-new ensuite shower stall and faucet. Two toilets are also brand new. The developed basement includes a bedroom with a stylish natural wood-tone feature wall, full bathroom with new vanity, sink and faucet, plus a practical wet bar. Additional highlights include copper plumbing throughout, a brand-new gas hot water tank, roof replaced in 2021, and replaced backyard fencing. The oversized front-drive double garage offers exceptional extra space for storage, a workshop or recreational equipment. Enjoy the large tiered deck and west-facing fenced backyard. Located within walking distance to Crowfoot Library and Crowfoot Mall, with shopping, restaurants, services, recreation, transit and well-regarded public and French-language schools nearby. Extensively upgraded, exceptionally bright and ideally located — simply move in and enjoy!
Listed by: Eric Leung, First Place Realty

Home facts and features

Price details
List Price
Home facts
Bedrooms
4
Full Bathrooms
3
Parking Spaces
2
Property Type
House
Lot Size
5663 ft²
Frontage
49.54 ft
Year Built
Built in 1981 (45 yrs old)
Style
Bi-Level
Heating Type
Forced Air
Cooling
Wall Unit(s)
Basement Details
Full
Features
Back Lane, Balcony, Few Trees, Fire Pit, In Hall, Lawn, No Animal Home, No Smoking Home, Rectangular Lot, Schools Nearby, Street Lights, Wet Bar, Wood Burning
Amenities
Shopping Nearby
Appliances
Dishwasher, Dryer, Range, Range Hood, Refrigerator, Washer
Community
Agent details
Primary Agent
Primary Broker
First Place Realty
Listing details
Days on REW
1 Day
MLS® Number
A2341581
Source
Pillar 9
Board
Calgary Real Estate Board
Is this your listing? Help it to stand out.

Mortgage Calculator

Estimated Payments
Purchase Price
Mortgage Total
Down Payment
Amortization
25 Years
Interest Rate
3.99%

Connect with our mortgage partner

Glenn Jorgensen

Glenn Jorgensen

EBS Modern Mortgage Group

No Fees, Great Rates - 15 minutes with us, could save you thousands.

Connect with a mortgage expert

The displayed rates are provided as guidance only, are not guaranteed, or are to be considered an approval of credit. Approval will be based solely on your personal situation. You are encouraged to speak with a Mortgage Professional for the most accurate information and to determine your eligibility.

Property Insights

Robert Thirsk School
  • n/a
  • -
  • In Catchment
St. Rita School
  • n/a
  • -
  • In Catchment
Hawkwood School
  • n/a
  • -
  • In Catchment
Ranchlands School
  • n/a
  • -
  • In Catchment
St. Maria Goretti Elementary School
  • n/a
  • -
  • In Catchment
Mac Islamic School - Calgary Chapter
  • n/a
  • -
  • In Catchment
W.O. Mitchell School
  • n/a
  • -
  • In Catchment
St. Ambrose School
  • n/a
  • -
  • In Catchment
Arbour Lake Middle School
  • n/a
  • -
  • In Catchment
St. Sylvester School
  • n/a
  • -
  • In Catchment
School catchments and distances are intended to be used as reference only. To verify enrolment eligibility for a property, contact the school directly.Report Incorrect Info
Listing data is subject to copyright, disclaimer, and additional requirements from the data provider. See our Terms of Use for terms applicable to this listing. Listing data was last updated on 2026-09-03.
We use cookies and other technologies for functionality, security, and to provide you with a personalized experience on our online services. By continuing to use our online services, you agree to our Privacy Policy and Terms of Use. For information on how to adjust your privacy settings, visit our Cookie Policy.
Dismiss






