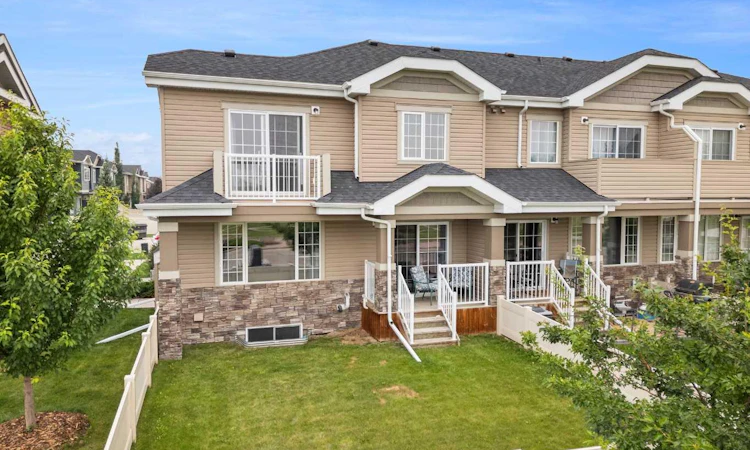
For Sale: 19 Golden Crescent, Red Deer, AB - REW
Boost your listing
Listing featured. Your listing will be featured on REW.
View featured placement
$379,000
3 bd 3 ba 1280 sf Townhouse

19 Golden CrescentRed Deer, AB, T4P 2P9

  • 3 Bed
  • 3 Bath
  • 1280 Sqft
  • Townhouse

About this home

Welcome to The Park in Garden Heights! Discover exceptional living in one of Red Deer's most desirable communities. This beautiful two-storey home features 3 bedrooms, 3 bathrooms, and a spacious, functional floor plan designed for modern living. The heart of the home is the impressive kitchen, complete with a massive quartz island featuring a breakfast bar with plenty of seating, abundant cabinetry and stainless steel appliances. The bright, open-concept living and dining areas create the perfect space for entertaining, with patio doors leading to the rear deck. The gas fireplace adds warmth and character to the living room. Luxury vinyl plank flooring extends throughout the main floor, while the upper level offers the comfort of plush carpeting. Upstairs, you'll find three generously sized bedrooms, including a spacious primary suite with a walk-in closet, a 4-piece ensuite, and private patio doors opening onto an upper-level deck. The basement is undeveloped, providing endless possibilities for future customization, with a floor plan available to help bring your vision to life. Completing this home is a large single attached garage and the added convenience of quick possession. Discover exceptional living in one of Red Deer's most desirable new communities. Ideally located just minutes from the Red Deer River, scenic trail system, and the Clearview Market with all amenities!
Listed by: Gordon Ing, RE/MAX real estate central alberta

Home facts and features

Price details
List Price
Strata Maintenance Fees
$334 Monthly
Home facts
Bedrooms
3
Full Bathrooms
2
Partial Bathrooms
1
Parking Spaces
1
Parking Details
Attached Garage
Property Type
Townhouse
Year Built
Built in 2018 (8 yrs old)
Style
2 Storey
Heating Type
Fireplace(s),Forced Air
Basement Details
Full
Features
Back Yard, Balcony, Cul-de-Sac, Gas, Living Room, No Smoking Home, Park, Quartz Counters, Schools Nearby, Upper Level, Vaulted Ceiling(s), Vinyl Windows, Walk-in Closet(s), Walking/bike Paths
Amenities
Other, Playground, Shopping Nearby
Appliances
Dishwasher, Dryer, Garage Control(s), Microwave, Refrigerator, Stove
Agent details
Primary Agent
Primary Broker
RE/MAX real estate central alberta
Listing details
Days on REW
2 Days
MLS® Number
A2331218
Source
Pillar 9
Board
Central Alberta REALTORS® Association
Is this your listing? Help it to stand out.

Mortgage Calculator

Estimated Payments
Purchase Price
Mortgage Total
Down Payment
Amortization
25 Years
Interest Rate
3.99%

Connect with our mortgage partner

Aamir Khalique

Aamir Khalique

Dominion Lending

Found a home you love? Let's get you pre-approved and mortgage-ready so you can shop with confidence and make stronger offers.

Connect with a mortgage expert

The displayed rates are provided as guidance only, are not guaranteed, or are to be considered an approval of credit. Approval will be based solely on your personal situation. You are encouraged to speak with a Mortgage Professional for the most accurate information and to determine your eligibility.

Property Insights

Father Henri Voisin
  • n/a
  • -
  • In Catchment
St. Joseph High School
  • n/a
  • -
  • In Catchment
Parkland School Special Education
  • n/a
  • -
  • In Catchment
École Barrie Wilson Elementary School
  • n/a
  • -
  • In Catchment
Gateway Christian School
  • n/a
  • -
  • In Catchment
Lindsay Thurber Comprehensive High School
  • n/a
  • -
  • In Catchment
École Camille J Lerouge School
  • n/a
  • -
  • In Catchment
First Steps & Beyond Inc
  • n/a
  • -
  • In Catchment
South Side Christian School
  • n/a
  • -
  • In Catchment
Quest High School
  • n/a
  • -
  • In Catchment
School catchments and distances are intended to be used as reference only. To verify enrolment eligibility for a property, contact the school directly.Report Incorrect Info
Listing data is subject to copyright, disclaimer, and additional requirements from the data provider. See our Terms of Use for terms applicable to this listing. Listing data was last updated on 2026-07-28.

