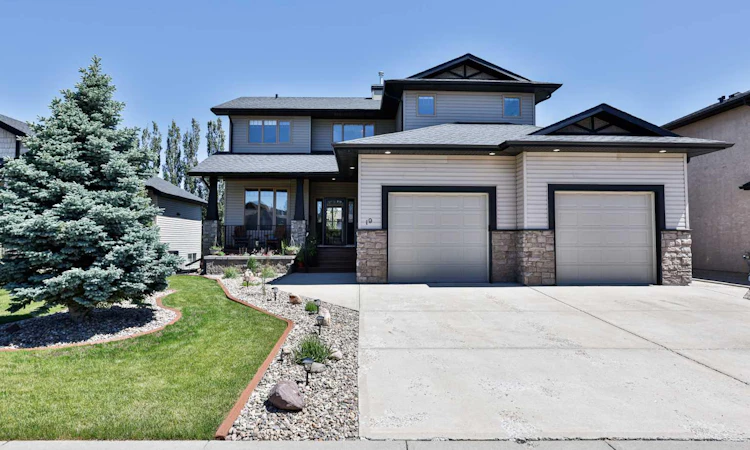
For Sale: 19 Canyoncrest Court W, Lethbridge, AB - REW
Boost your listing
Listing featured. Your listing will be featured on REW.
View featured placement
$639,900
4 bd 4 ba 1945 sf House

19 Canyoncrest Court WLethbridge, AB, T1K 6V1

  • 4 Bed
  • 4 Bath
  • 1945 Sqft
  • House

About this home

You will feel something special the moment you enter this spectacular two-story executive home with fully finished walk-out basement located in the highly desirable Paradise Canyon community. Natural light floods the home from large windows throughout, elevating the craftsmanship of this exquisite 4 bedroom, 3.5 bathroom 1,944 sqft home. The living room with sweeping ceiling is anchored by custom cabinets while the gas fireplace brings extra warmth to this gathering space. The kitchen is appointed with ample cabinets and functional counter space, featuring new LG Studio stainless steel appliances with gas range and corner pantry making meal-prep a breeze. The dining room opens to an extra-large covered deck with privacy glass to deliver a lounging oasis, plumbed (gas) for the BBQ. A dedicated office (that could be a fifth bedroom if desired) and half-bath near the entryway adds a nice touch. The main floor also boasts a stacked laundry with utility sink conveniently co-located in the mudroom leading to the finished, heated, oversized double-door attached garage with 12’ tall ceiling. Upstairs you will find the primary bedroom with spacious 4-piece ensuite with soaker tub, double sinks and walk-in closet. Across the hall are two additional bedrooms, linen closet and full bath outfitted with stacked LG washer/dryer so no more lugging laundry up/down stairs. The thoughtfully finished walkout basement with extra storage contains one bedroom, 3-piece bathroom and kitchenette that can either expand your living space or be utilized as a basement suite. The open concept design features large picture windows in the dining and living/rec room space keeping it from feeling like a basement and leads to a large fenced, beautifully landscaped yard (in-ground sprinklers) with sheltered covered patio that wraps around the back of the house. Many evenings will be spent outdoors around the fire pit nestled in the corner, plus there is a shed to store all your yard and gardening tools. This home is perfect for a growing family, entertaining, or downsizing with the comfort of a self-contained suite to easily accommodate fledging or aging family members and guests. Don’t miss it. View the online tour and then book in your private showing today!
Listed by: Spring Merrill, RE/MAX REAL ESTATE - LETHBRIDGE

Home facts and features

Price details
List Price
Home facts
Bedrooms
4
Full Bathrooms
3
Partial Bathrooms
1
Parking Spaces
2
Property Type
House
Lot Size
6970 ft²
Frontage
60.00 ft
Year Built
Built in 2005 (21 yrs old)
Style
2 Storey
Heating Type
Forced Air
Cooling
Central Air
Basement Details
Full
Features
Ceiling Fan(s), Closet Organizers, Double Vanity, Gas, High Ceilings, Interior Lot, Main Level, Many Trees, No Animal Home, No Smoking Home, Open Floorplan, Pantry, Park, Pond, Private Yard, Schools Nearby, Separate Entrance, Sump Pump(s), Upper Level, Walk-in Closet(s), Walking/bike Paths
Amenities
Golf Course, Playground, Shopping Nearby, Storage
Appliances
Dishwasher, Microwave, Refrigerator, Stove, Washer/Dryer
Agent details
Primary Agent
Primary Broker
RE/MAX REAL ESTATE - LETHBRIDGE
Secondary Agent
Secondary Broker
RE/MAX REAL ESTATE - LETHBRIDGE
Listing details
Days on REW
1 Day
MLS® Number
A2334982
Source
Pillar 9
Board
Lethbridge & District Association of REALTORS®
Is this your listing? Help it to stand out.

Mortgage Calculator

Estimated Payments
Purchase Price
Mortgage Total
Down Payment
Amortization
25 Years
Interest Rate
3.99%

Connect with our mortgage partner

Glenn Jorgensen

Glenn Jorgensen

EBS Modern Mortgage Group

No Fees, Great Rates - 15 minutes with us, could save you thousands.

Connect with a mortgage expert

The displayed rates are provided as guidance only, are not guaranteed, or are to be considered an approval of credit. Approval will be based solely on your personal situation. You are encouraged to speak with a Mortgage Professional for the most accurate information and to determine your eligibility.

Property Insights

St. Patrick Fine Arts Elementary School
  • n/a
  • -
  • In Catchment
Dr. Gerald B. Probe Elementary School
  • n/a
  • -
  • In Catchment
École Nicholas Sheran School
  • n/a
  • -
  • In Catchment
Senator Joyce Fairbairn Middle School
  • n/a
  • -
School catchments and distances are intended to be used as reference only. To verify enrolment eligibility for a property, contact the school directly.Report Incorrect Info
Listing data is subject to copyright, disclaimer, and additional requirements from the data provider. See our Terms of Use for terms applicable to this listing. Listing data was last updated on 2026-08-06.
We use cookies and other technologies for functionality, security, and to provide you with a personalized experience on our online services. By continuing to use our online services, you agree to our Privacy Policy and Terms of Use. For information on how to adjust your privacy settings, visit our Cookie Policy.
Dismiss

