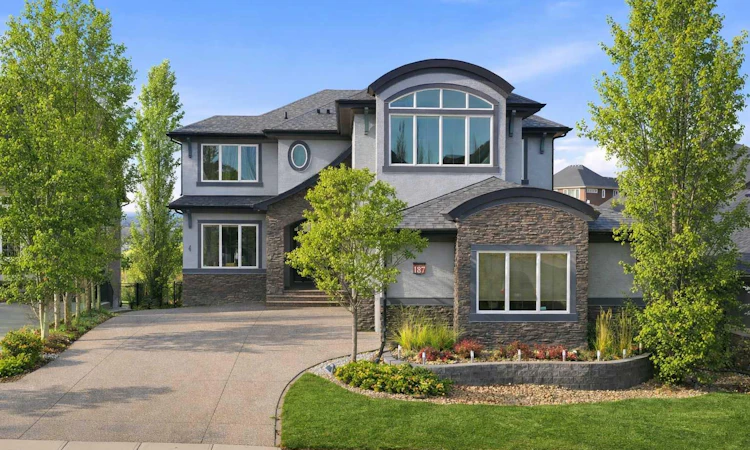
For Sale: 187 Cranarch Circle SE, Calgary, AB - REW
Boost your listing
Listing featured. Your listing will be featured on REW.
View featured placement
$1,550,000
5 bd 4 ba 3807 sf House

187 Cranarch Circle SECalgary, AB, T3M 0S4

Cranston
  • 5 Bed
  • 4 Bath
  • 3807 Sqft
  • House

About this home

*** OPEN HOUSE SATURDAY JULY 25 FROM 12-3PM***** Welcome to this exceptional walkout estate home perched along the ridge in the prestigious community of Cranston. Featuring a triple attached garage and a thoughtfully designed layout that give you mountain views from every level, this home offers the perfect balance of luxury, space, and everyday functionality. Boasting 5 TOTAL BEDROOMS ,with 4 spacious bedrooms UPSTAIRS and 1 additional bedroom in the fully developed basement giving your family well over 5000 sqft of living space , this home is ideal for growing families and those who love to entertain. The upper level also features a large bonus room with a built in wall bench with storage as well as a built-in tv stand , convenient upper level laundry. with 4 pc main bath. The primary retreat is a true showstopper, complete with a luxurious 5-piece ensuite with large soaker tub , his and hers walk in closets, creating a private, spa inspired escape. The main floor is designed for both productivity and confort, offering TWO dedicated OFFICE SPACES , making it perfect for working from home or managing a busy household. The air conditioned , open concept layout is highlighted by a stunning three way fireplace, seamlessly connecting the living and dining areas. At the heart of the home is the chef inspired kitchen, featuring a massive granite island, newer appliances, abundant cabinetry, and a large walk in pantry providing exceptional storage and functionality. The space flows effortlessly, making it ideal for entertaining and everyday living. A main floor wet bar with ample built in storage cabinets, adding a extra touch of convenience and comfort for hosting guests. Throughout the home, you’ll find a beautiful blend of hardwood flooring, plush carpet, and tile, delivering both style and comfort in every room. Step outside to your upper deck and take in the breathtaking mountain and river views, a rare offering that truly elevates this property. Enjoy your evenings relaxing while watching a beautiful sun set all while hosting those family BBQ's . The fully finished walkout basement is built for entertaining and relaxation, complete with an additional bar area , cozy fireplace, bathroom, 5th bedroom , generous storage space, and walk out access to the backyard. Front yard has artificial turf for easy maintenance , back yard has real grass with gate access to walking paths. Located just minutes from everyday amenities , shopping , schools and offering quick access to Stoney Trail and DeerfootTrail, commuting is now effortless. Enjoy nearby pathways and outdoor living with easy access to Fish Creek Provincial Park and world famous fishing on the Bow River at your finger tips Experience elevated Estate living with a view , this is a stunning home that truly has it all!
Listed by: Dom Ricci, Real Broker

Home facts and features

Price details
List Price
Home facts
Bedrooms
5
Full Bathrooms
3
Partial Bathrooms
1
Parking Spaces
3
Property Type
House
Lot Size
7841 ft²
Frontage
45.93 ft
Year Built
Built in 2012 (14 yrs old)
Style
2 Storey
Heating Type
Forced Air
Cooling
Central Air
Basement Details
Full
Features
Back Yard, Balcony, Bar, Basement, Bbq Gas Line, Built-in Features, Central Vacuum, Chandelier, Closet Organizers, Double Vanity, Gas, Granite Counters, Kitchen Island, Landscaped, Lawn, Living Room, Low Maintenance Landscape, No Smoking Home, Pantry, Quartz Counters, Schools Nearby, Soaking Tub, Street Lighting, Underground Sprinklers, Upper Level, Walk-in Closet(s), Walking/bike Paths, Wet Bar
Amenities
Clubhouse, Playground, Racquet Courts, Recreation Facilities, Shopping Nearby, Storage, Tennis Courts
Appliances
Bar Fridge, Built-in Oven, Dishwasher, Dryer, Gas Cooktop, Microwave, Range Hood, Refrigerator, Washer, Window Coverings
Community
Agent details
Primary Agent
Primary Broker
Real Broker
Listing details
Days on REW
1 Day
Property Views
43
MLS® Number
A2325487
Source
Pillar 9
Board
Calgary Real Estate Board
Is this your listing? Help it to stand out.

Mortgage Calculator

Estimated Payments
Purchase Price
Mortgage Total
Down Payment
Amortization
25 Years
Interest Rate
3.99%

Connect with our mortgage partner

Glenn Jorgensen

Glenn Jorgensen

EBS Modern Mortgage Group

No Fees, Great Rates - 15 minutes with us, could save you thousands.

Connect with a mortgage expert

The displayed rates are provided as guidance only, are not guaranteed, or are to be considered an approval of credit. Approval will be based solely on your personal situation. You are encouraged to speak with a Mortgage Professional for the most accurate information and to determine your eligibility.

Property Insights

Dr. George Stanley School
  • n/a
  • -
  • In Catchment
Our Lady Of The Rosary School
  • n/a
  • -
  • In Catchment
Cranston School
  • n/a
  • -
  • In Catchment
Christ The King Catholic School
  • n/a
  • -
  • In Catchment
McKenzie Lake School
  • n/a
  • -
  • In Catchment
Blessed Cardinal Newman School
  • n/a
  • -
  • In Catchment
St. Sebastian Elementary School
  • n/a
  • -
  • In Catchment
All Saints School
  • n/a
  • -
  • In Catchment
Midsun School
  • n/a
  • -
  • In Catchment
Fish Creek School
  • n/a
  • -
  • In Catchment
School catchments and distances are intended to be used as reference only. To verify enrolment eligibility for a property, contact the school directly.Report Incorrect Info
Listing data is subject to copyright, disclaimer, and additional requirements from the data provider. See our Terms of Use for terms applicable to this listing. Listing data was last updated on 2026-07-24.






