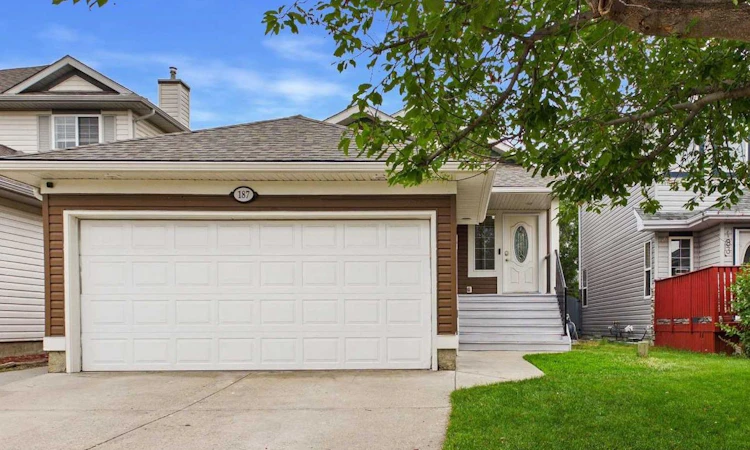
For Sale: 187 Bridlewood Circle SW, Calgary, AB - REW
Boost your listing
Listing featured. Your listing will be featured on REW.
View featured placement
$579,000
4 bd 3 ba 1729 sf House

187 Bridlewood Circle SWCalgary, AB, T2Y 3L2

Bridlewood
  • 4 Bed
  • 3 Bath
  • 1729 Sqft
  • House

About this home

*Open House Saturday Aug 15, 12:00-2:00pm* Beautifully maintained 5-level split in the sought-after community of Bridlewood, offering over 2700 sq. ft. of total living space. Thoughtfully cared for and updated over the years, this spacious home features a bright and welcoming living room with vaulted ceilings that enhance the open, airy feel. The beautifully renovated kitchen offers a pantry, granite countertops, stainless steel appliances and an elegant backsplash, all seamlessly connected to the dining area, where large windows fill the space with natural light. The upper level offers 2 generous bedrooms and a 4-piece ensuite bathroom with relaxing soaker tub and separate stand up shower. The spacious primary retreat also features a cozy corner gas fireplace. Downstairs on the lower level, you’ll find a massive great room with an electric fireplace, 2-piece bathroom, side door entrance, as well as sliding doors leading to the new deck and fully landscaped and fenced backyard. The next level down includes 2 generously sized bedrooms, a 4-piece bathroom and a separate laundry room with sink. The basement level features a huge flex room and a second kitchen with ample storage - offering great flexibility for extended family or roommates. Could also be used as an illegal suite. Outside, enjoy mature landscaping, beautiful perennials, flowering trees, and a double attached garage. Important recent updates include all new exterior siding and roof shingles (2022), new furnace (2021), new hot water tank (2021), and Central A/C (2023). Ideally located close to schools, transit, shopping, parks, pathways, and major roadways, this is an excellent opportunity for families, move-up buyers, or investors. A must-see home with space, versatility, and outstanding value. Book your showing today!
Listed by: Erin Dupont, Real Broker

Home facts and features

Price details
List Price
Home facts
Bedrooms
4
Full Bathrooms
2
Partial Bathrooms
1
Parking Spaces
2
Property Type
House
Lot Size
4356 ft²
Frontage
34.12 ft
Year Built
Built in 1997 (29 yrs old)
Style
5 Level Split
Heating Type
Forced Air
Cooling
Central Air
Basement Details
Full
Features
Back Yard, Breakfast Bar, Ceiling Fan(s), Electric, Granite Counters, Landscaped, Laundry Room, Other, Schools Nearby, Soaking Tub
Amenities
Playground, Shopping Nearby
Appliances
Central Air Conditioner, Dishwasher, Microwave Hood Fan, Refrigerator, Stove, Washer/Dryer, Window Coverings
Community
Agent details
Primary Agent
Primary Broker
Real Broker
Listing details
Days on REW
1 Day
MLS® Number
A2336948
Source
Pillar 9
Board
Calgary Real Estate Board
Is this your listing? Help it to stand out.

Mortgage Calculator

Estimated Payments
Purchase Price
Mortgage Total
Down Payment
Amortization
25 Years
Interest Rate
3.99%

Connect with our mortgage partner

Aamir Khalique

Aamir Khalique

Dominion Lending

Found a home you love? Let's get you pre-approved and mortgage-ready so you can shop with confidence and make stronger offers.

Connect with a mortgage expert

The displayed rates are provided as guidance only, are not guaranteed, or are to be considered an approval of credit. Approval will be based solely on your personal situation. You are encouraged to speak with a Mortgage Professional for the most accurate information and to determine your eligibility.

Property Insights

Monsignor J. J. O'Brien
  • n/a
  • -
  • In Catchment
Bridlewood School
  • n/a
  • -
  • In Catchment
Glenmore Christian Academy
  • n/a
  • -
  • In Catchment
Marshall Springs School
  • n/a
  • -
  • In Catchment
Samuel W. Shaw School
  • n/a
  • -
  • In Catchment
Glenmore Christian Academy Junior High
  • n/a
  • -
  • In Catchment
Father Doucet School
  • n/a
  • -
  • In Catchment
Evergreen School
  • n/a
  • -
  • In Catchment
Somerset School
  • n/a
  • -
  • In Catchment
Janet Johnstone School
  • n/a
  • -
  • In Catchment
School catchments and distances are intended to be used as reference only. To verify enrolment eligibility for a property, contact the school directly.Report Incorrect Info
Listing data is subject to copyright, disclaimer, and additional requirements from the data provider. See our Terms of Use for terms applicable to this listing. Listing data was last updated on 2026-08-14.
We use cookies and other technologies for functionality, security, and to provide you with a personalized experience on our online services. By continuing to use our online services, you agree to our Privacy Policy and Terms of Use. For information on how to adjust your privacy settings, visit our Cookie Policy.
Dismiss






