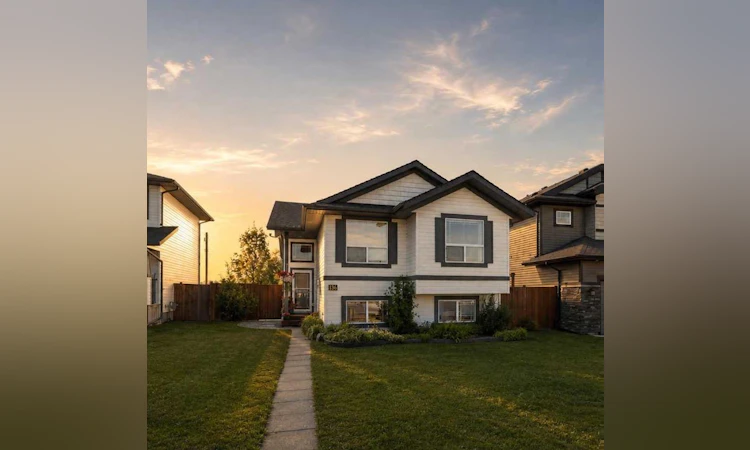
For Sale: 186 Robinson Avenue, Penhold, AB - REW
Boost your listing
Listing featured. Your listing will be featured on REW.
View featured placement
$412,500
5 bd • 3 ba • 1127 sf • House

186 Robinson AvenuePenhold, AB, T0M 1R0

  • 5 Bed
  • 3 Bath
  • 1127 Sqft
  • House

About this home

Welcome to 186 Robinson Avenue, a lovely 2012-built home offering a bright, functional layout with plenty of space to grow. This move-in-ready home offers a great combination of indoor comfort and outdoor living. The main floor features a bright and open-concept layout with a spacious living room, functional kitchen with stainless steel appliances, and dining area with patio doors leading to a beautiful deck complete with a pergola, the perfect spot for morning coffee, summer dinners, or relaxing with friends and family. The main level also offers two bedrooms, a 4-piece bathroom, and a spacious primary bedroom complete with its own 4-piece ensuite. Downstairs, you'll find even more room for the family with a large family room featuring new flooring and fresh paint, while the zone-control in-floor-heating will keep you cozy all winter long. Down the hall, two additional bedrooms and another 4-piece bathroom provide plenty of flexibility for extra storage, guests, or a home office. Outside, enjoy the fully fenced backyard, offering privacy and plenty of room for kids, pets, gardening, or entertaining. There's also excellent potential to build a garage in the future, (with town approval), adding even more functionality and value to the property. Fresh, bright, spacious, and thoughtfully laid out, this is a wonderful family home with room to grow, both inside and out. Come see everything 186 Robinson Avenue has to offer!
Listed by: Ashlynn Morrison, Century 21 Maximum

Home facts and features

Price details
List Price
Home facts
Bedrooms
5
Full Bathrooms
3
Parking Spaces
2
Property Type
House
Lot Size
5500 ft²
Frontage
40.00 sqft
Year Built
Built in 2012 (14 yrs old)
Style
Bi-Level
Exterior Finish
Vinyl Siding
Heating Type
Forced Air
Basement Details
Full
Features
Ceiling Fan(s), Deck, In Basement, No Smoking Home, Open Floorplan, Pantry, Park, Playground, Pond, Schools Nearby, Shopping Nearby, Sidewalks, Street Lights, Walking/bike Paths
Appliances
Dishwasher, Electric Range, Microwave, Refrigerator, Washer & Dryer
Agent details
Primary Agent
Primary Broker
Century 21 Maximum
Listing details
Days on REW
7 Days
MLS® Number
A2337310
Source
Pillar 9
Board
Central Alberta REALTORS® Association
Is this your listing? Help it to stand out.

Mortgage Calculator

Estimated Payments
Purchase Price
Mortgage Total
Down Payment
Amortization
25 Years
Interest Rate
3.99%

Connect with our mortgage partner

Aamir Khalique

Aamir Khalique

Dominion Lending

Found a home you love? Let's get you pre-approved and mortgage-ready so you can shop with confidence and make stronger offers.

Connect with a mortgage expert

The displayed rates are provided as guidance only, are not guaranteed, or are to be considered an approval of credit. Approval will be based solely on your personal situation. You are encouraged to speak with a Mortgage Professional for the most accurate information and to determine your eligibility.

Property Insights

Jessie Duncan Elementary School
  • n/a
  • -
  • In Catchment
Penhold Elementary School
  • n/a
  • -
  • In Catchment
Penhold Crossing Secondary School
  • n/a
  • -
  • In Catchment
Gasoline Alley Career High School
  • n/a
  • -
  • In Catchment
Grimmon House
  • n/a
  • -
  • In Catchment
Innisfail Career High School
  • n/a
  • -
  • In Catchment
École Innisfail Middle School
  • n/a
  • -
  • In Catchment
École John Wilson Elementary School
  • n/a
  • -
  • In Catchment
Don Campbell Elementary School
  • n/a
  • -
  • In Catchment
École Innisfail Junior Senior High School
  • n/a
  • -
  • In Catchment
School catchments and distances are intended to be used as reference only. To verify enrolment eligibility for a property, contact the school directly.Report Incorrect Info
Listing data is subject to copyright, disclaimer, and additional requirements from the data provider. See our Terms of Use for terms applicable to this listing. Listing data was last updated on 2026-10-13.
We use cookies and other technologies for functionality, security, and to provide you with a personalized experience on our online services. By continuing to use our online services, you agree to our Privacy Policy and Terms of Use. For information on how to adjust your privacy settings, visit our Cookie Policy.
Dismiss

