For Sale: 185 Springwood Drive SW, Calgary, AB - REW
Boost your listing
Listing featured. Your listing will be featured on REW.
View featured placement
$656,000
3 bd 2 ba 1059 sf House

185 Springwood Drive SWCalgary, AB, T2W 0L2

Southwood
  • 3 Bed
  • 2 Bath
  • 1059 Sqft
  • House

About this home

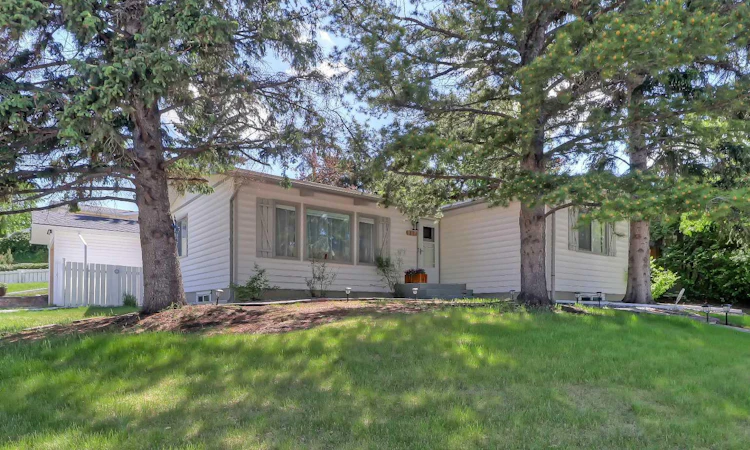
RENOVATED BUNGALOW ON A QUIET NO-THROUGH STREET, WITH A SOUTH-FACING BACKYARD, NEW GARAGE & FULLY DEVELOPED BASEMENT! With a total of 3 bedrooms, 2 full bathrooms, and thoughtful updates throughout, this home offers plenty of flexibility for everyday living, entertaining, and outdoor living. The main floor immediately feels bright and open, with premium vinyl plank flooring, vaulted ceilings, architectural beams, and wood-panel detailing. Oversized windows bring in abundant natural light throughout the day. At the centre of the home, the living room provides a welcoming gathering space with generous windows and plenty of room for comfortable seating. The adjacent dining area overlooks the quiet residential street and connects naturally to the renovated kitchen. The kitchen has been thoughtfully updated with new appliances, generous workspace, and quartz countertops. An adjacent breakfast nook provides a convenient spot for casual meals, morning coffee, or additional everyday seating. The primary bedroom offers a comfortable retreat that is uncommon for a bungalow of this size with large closets, a dedicated dressing area, and a extra seating space. A second bedroom is positioned on the opposite side of the home, creating separation from the primary and making it well suited for children, guests, or a home office. The updated 4-pc main bathroom also features quartz countertops. Downstairs hosts the fully developed basement that has potential to be converted into a legal suite if desired (subject to City Approval). It offers a large rec room, a wet bar, a full bedroom, 3-pc bath and a laundry room. Step outside to the sunny, landscaped South-facing backyard that features a spacious patio and plenty of privacy with large trees. The new detached garage (2023) and brand-new driveway (2026) provide excellent parking and storage. Other recent updates include interior renovations completed in 2023, as well as a new furnace, hot water tank, and water purification system. Located in the desirable community of Southwood (on the sought-after North side of Southland Drive!), families enjoy close proximity to schools, as well as parks, playgrounds, and pathways. Commuting is convenient with quick connections to Elbow Drive, Macleod Trail, 14 Street SW, and public transit including the LRT. Everyday amenities, shopping, dining, and services are all close at hand, while Rockyview General Hospital is just a short drive away. *VISIT MULTIMEDIA LINK FOR FULL DETAILS INCLUDING A FLOORPLAN AND VIRTUAL TOUR*
Listed by: Tony Roe, RE/MAX House of Real Estate

Home facts and features

Price details
List Price
Home facts
Bedrooms
3
Full Bathrooms
2
Parking Spaces
1
Property Type
House
Lot Size
5663 ft²
Frontage
62.31 ft
Year Built
Built in 1965 (61 yrs old)
Style
Bungalow
Heating Type
Forced Air
Basement Details
Full
Features
Back Yard, Built-in Features, Closet Organizers, Front Yard, Garden, In Basement, Park, Private Yard, Quartz Counters, Schools Nearby, Sidewalks, Walking/bike Paths, Wet Bar
Amenities
Playground, Shopping Nearby, Storage
Appliances
Dishwasher, Dryer, Electric Oven, Microwave Hood Fan, Refrigerator, Washer
Community
Agent details
Primary Agent
Primary Broker
RE/MAX House of Real Estate
Listing details
Days on REW
2 Days
MLS® Number
A2341872
Source
Pillar 9
Board
Calgary Real Estate Board
Is this your listing? Help it to stand out.

Mortgage Calculator

Estimated Payments
Purchase Price
Mortgage Total
Down Payment
Amortization
25 Years
Interest Rate
3.99%

Connect with our mortgage partner

Aamir Khalique

Aamir Khalique

Dominion Lending

Found a home you love? Let's get you pre-approved and mortgage-ready so you can shop with confidence and make stronger offers.

Connect with a mortgage expert

The displayed rates are provided as guidance only, are not guaranteed, or are to be considered an approval of credit. Approval will be based solely on your personal situation. You are encouraged to speak with a Mortgage Professional for the most accurate information and to determine your eligibility.

Property Insights

St. Gerard Bilingual School
  • n/a
  • -
  • In Catchment
Eugene Coste School
  • n/a
  • -
  • In Catchment
Harold Panabaker School
  • n/a
  • -
  • In Catchment
Foundations For The Future Charter Academy - Southwest Elementary Campus
  • n/a
  • -
  • In Catchment
John Ware School
  • n/a
  • -
  • In Catchment
St. Benedict School
  • n/a
  • -
  • In Catchment
Ethel M. Johnson School
  • n/a
  • -
  • In Catchment
Braeside School
  • n/a
  • -
  • In Catchment
St. Stephen School
  • n/a
  • -
  • In Catchment
Haysboro School
  • n/a
  • -
  • In Catchment
School catchments and distances are intended to be used as reference only. To verify enrolment eligibility for a property, contact the school directly.Report Incorrect Info
Listing data is subject to copyright, disclaimer, and additional requirements from the data provider. See our Terms of Use for terms applicable to this listing. Listing data was last updated on 2026-09-11.
We use cookies and other technologies for functionality, security, and to provide you with a personalized experience on our online services. By continuing to use our online services, you agree to our Privacy Policy and Terms of Use. For information on how to adjust your privacy settings, visit our Cookie Policy.
Dismiss

