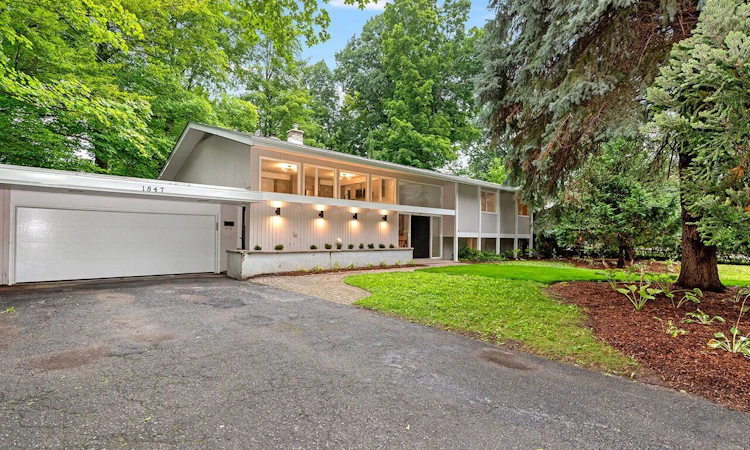
For Sale: 1847 Will Scarlett Drive, Mississauga, ON - REW
Boost your listing
Listing featured. Your listing will be featured on REW.
View featured placement
$1,999,900
3 + 1 bd 3 ba 1500 - 2000 sf House

1847 Will Scarlett DriveMississauga, ON, L5K 1J6

Sheridan
  • 3 + 1 Bed
  • 3 Bath
  • 1500 - 2000 Sqft
  • House

About this home

Situated On An Impressive 100 X 150 Ft Lot In The Prestigious Sherwood Forrest Community, This Property Presents An Outstanding Opportunity To Renovate, Expand, Or Build Your Dream Home In One Of Mississauga's Most Established And Desirable Neighbourhoods. Surrounded By Mature Trees And Custom Homes, The Location Offers The Perfect Balance Of Privacy, Convenience, And Long-term Value. A Long Private Driveway Accommodates Up To Eight Vehicles And Leads To An Attached Two-car Garage. The Split-level Design Provides A Functional Layout With Separate Access To Both The Upper And Lower Levels, Making It Well-suited For Growing Or Multi-generational Families. The Main Floor Features A Bright, Open-concept Living And Dining Area Highlighted By A Classic Wood-burning Fireplace And Hardwood Flooring Throughout. The Spacious Eat-in Kitchen Offers Ample Cabinetry, Updated Appliances, And Plenty Of Natural Light. Three Generously Sized Bedrooms Include A Primary Retreat With Its Own Private Ensuite, Complemented By A Second Full Bathroom. The Above-grade Lower Level Is Filled With Natural Light From Oversized Windows And Offers Exceptional Flexibility. Complete With A Second Wood-burning Fireplace, An Additional Bedroom, A Full Bathroom, And Several Spacious Rooms, The Lower Level Can Easily Accommodate A Recreation Room, Family Room, Home Office, Fitness Area, Or Guest Accommodations. Ideally Located Close To Highly Regarded Schools, The University Of Toronto Mississauga, Credit Valley Hospital, Parks, Walking Trails, Shopping, And Major Commuter Routes, This Is A Rare Opportunity To Secure A Premium Property In One Of Mississauga's Most Sought-after Neighbourhoods.
Listed by: Randy Drohan, BROKER, FOREST HILL REAL ESTATE INC.

Home facts and features

Price details
List Price
Gross Taxes for 2026
$11,401
Home facts
Bedrooms
3 + 1
Full Bathrooms
3
Parking Spaces
10
Property Type
House
Lot Size
100 ft x 150 ft (15000 ft²)
Depth
150.0
Frontage
100.0
Exterior Finish
Brick
Heating Type
Forced Air, Gas
Cooling
Central Air
Basement Details
Finished
Features
Deck, Hospital, School
Community
Agent details
Primary Agent
Primary Broker
FOREST HILL REAL ESTATE INC.
Listing details
Days on REW
1 Day
MLS® Number
W13595666
Source
Toronto Real Estate Board
Is this your listing? Help it to stand out.

Mortgage Calculator

Estimated Payments
Purchase Price
Mortgage Total
Down Payment
Amortization
25 Years
Interest Rate
3.99%

Connect with our mortgage partner

REW Money

REW Money

REW Money

Connect with a mortgage expert

The displayed rates are provided as guidance only, are not guaranteed, or are to be considered an approval of credit. Approval will be based solely on your personal situation. You are encouraged to speak with a Mortgage Professional for the most accurate information and to determine your eligibility.

Property Insights

Riyadh Alsalehin School
  • Private
  • K - 12
Erindale Secondary School
  • Public
  • 9 - 12
The Erindale Academy
  • Private
  • 9 - 12
Sheridan Park Public School
  • Public
  • JK - 6
ÉÉC Saint-Jean-Baptiste
  • Catholic
  • JK - 8
Elpis College
  • Private
  • 9 - 12
Holy Name of Mary College School
  • Private
  • 5 - 12
Sherwood Heights School
  • Private
  • JK - 12
Brookmede Public School
  • Public
  • JK - 6
St Margaret of Scotland School
  • Catholic
  • JK - 8
School catchments and distances are intended to be used as reference only. To verify enrolment eligibility for a property, contact the school directly.Report Incorrect Info
Listing data is subject to copyright, disclaimer, and additional requirements from the data provider. See our Terms of Use for terms applicable to this listing. Listing data was last updated on 2026-07-23.

