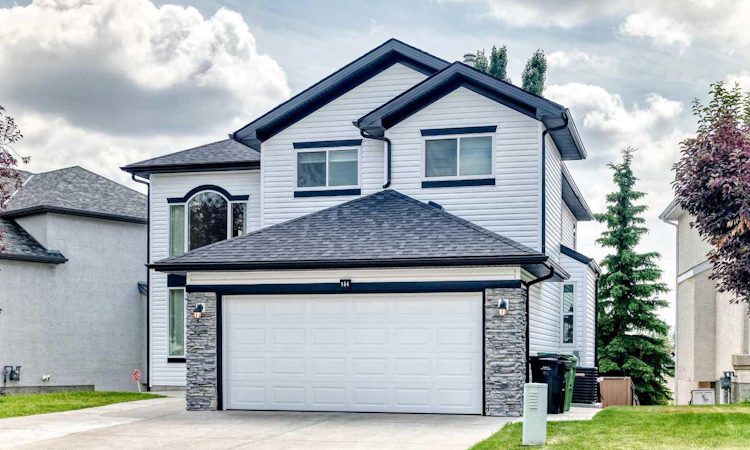
For Sale: 184 Panorama Hills Manor NW, Calgary, AB - REW
Boost your listing
Listing featured. Your listing will be featured on REW.
View featured placement
$979,000
6 bd 4 ba 2493 sf House

184 Panorama Hills Manor NWCalgary, AB, T3K 5L2

Panorama Hills
  • 6 Bed
  • 4 Bath
  • 2493 Sqft
  • House

About this home

Welcome to this fully renovated home in Panorama Hills, offering nearly 2,500 sq. ft. of living space above grade plus a fully finished 2-Bedroom legal walkout basement suite. Every detail has been updated completely — from the gourmet Kitchen and spa-inspired Baths to the flooring and fixtures — making this a truly a New Home for you to move-in. With its bright open design, income potential, and the comfort of brand new central A/C, it’s the perfect blend of modern style and everyday functionality. The main floor features vinyl plank flooring throughout, greeting you with a dramatic 2-storey Living Room highlighted by a chandelier and open loft above. A formal Dining Room easily fits an 8-person table, while the heart of the home is the gourmet white Kitchen with a centre island, elegant granite countertops, breakfast bar, ample cabinetry, and stainless steel appliances, including a 6-burner gas stove. The Kitchen flows into the sunny south-facing Family Room with an electric fireplace and the Breakfast Nook, which opens to the deck with new vinyl flooring, aluminum and glass railing, and gas hookup. A generous Mud Room and Powder Room complete this level. On the upper level, a versatile Loft overlooks the Living Room, ideal for a home office or study area. The sun-filled Primary Bedroom includes a spa-inspired 5-pc Ensuite with double vanity, granite countertops, jetted tub, tiled shower, and walk-in closet. Three additional Bedrooms share a 5-pc Bath with double vanity, and a convenient Laundry Room with storage completes this floor. The legal walkout basement suite offers a bright open layout, featuring a south facing and spacious Living and Dining area with an electric fireplace, a full Kitchen with stainless steel appliances, 2 Bedrooms (one with walk-in closet), a 4-pc Bath, and a second Laundry. Walk out to the south-facing landscaped backyard, featuring a covered patio with gas hookup and a private hot tub — perfect for year-round relaxation and entertaining. A concrete pathway connects to the front yard and the insulated double attached garage, while the extra-wide driveway accommodates up to 3 cars. Additional updates include brand-new windows and doors, a new roof and siding, two new furnaces, and a new hot water tank, enhancing both the curb appeal, comfort, and energy efficiency of the home. Enjoy the family-friendly lifestyle of Panorama Hills, a vibrant community offering scenic parks, playgrounds, and interconnected pathways. Families appreciate access to top-rated schools, recreation facilities, and the Vivo Centre. Shopping, dining, and everyday conveniences are just minutes away, with quick access to Stoney Trail making commuting across the city a breeze.
Listed by: Riyaz Kurji, Century 21 Bamber Realty LTD.

Home facts and features

Price details
List Price
Home facts
Bedrooms
6
Full Bathrooms
3
Partial Bathrooms
1
Parking Spaces
2
Property Type
House
Lot Size
5228 ft²
Frontage
59.55 ft
Year Built
Built in 2000 (26 yrs old)
Style
2 Storey
Heating Type
Forced Air
Cooling
Central Air
Basement Details
Full
Features
Back Yard, Electric, In Basement, Landscaped, No Animal Home, Other, Park, Reverse Pie Shaped Lot, Schools Nearby, Street Lights, Upper Level
Amenities
Playground, Shopping Nearby
Appliances
Central Air Conditioner, Dishwasher, Dryer, Electric Range, Garage Control(s), Microwave, Refrigerator, Washer/Dryer, Window Coverings
Community
Agent details
Primary Agent
Primary Broker
Century 21 Bamber Realty LTD.
Listing details
Days on REW
1 Day
MLS® Number
A2313449
Source
Pillar 9
Board
Calgary Real Estate Board
Is this your listing? Help it to stand out.

Mortgage Calculator

Estimated Payments
Purchase Price
Mortgage Total
Down Payment
Amortization
25 Years
Interest Rate
3.99%

Connect with our mortgage partner

Glenn Jorgensen

Glenn Jorgensen

EBS Modern Mortgage Group

No Fees, Great Rates - 15 minutes with us, could save you thousands.

Connect with a mortgage expert

The displayed rates are provided as guidance only, are not guaranteed, or are to be considered an approval of credit. Approval will be based solely on your personal situation. You are encouraged to speak with a Mortgage Professional for the most accurate information and to determine your eligibility.

Property Insights

St. Jerome Elementary School
  • n/a
  • -
  • In Catchment
Notre Dame High School
  • n/a
  • -
  • In Catchment
Captain Nichola Goddard School
  • n/a
  • -
  • In Catchment
Ascension Of Our Lord School
  • n/a
  • -
  • In Catchment
Buffalo Rubbing Stone School
  • n/a
  • -
  • In Catchment
Nose Creek School
  • n/a
  • -
  • In Catchment
St. Elizabeth Seton School
  • n/a
  • -
  • In Catchment
Coventry Hills School
  • n/a
  • -
  • In Catchment
Monsignor Neville Anderson School
  • n/a
  • -
  • In Catchment
St. Bede Elementary School
  • n/a
  • -
  • In Catchment
School catchments and distances are intended to be used as reference only. To verify enrolment eligibility for a property, contact the school directly.Report Incorrect Info
Listing data is subject to copyright, disclaimer, and additional requirements from the data provider. See our Terms of Use for terms applicable to this listing. Listing data was last updated on 2026-07-25.

