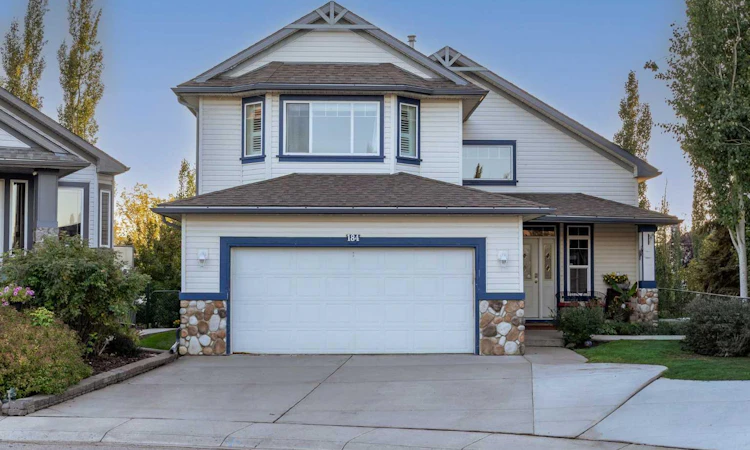
For Sale: 184 Cove Crescent, Chestermere, AB - REW
Boost your listing
Listing featured. Your listing will be featured on REW.
View featured placement
$749,900
4 bd 3 ba 599 sf House

184 Cove CrescentChestermere, AB, T1X 1J6

  • 4 Bed
  • 3 Bath
  • 599 Sqft
  • House

About this home

OVER 3000 SQ.FT of FULLY RENOVATED living space in this STUNNING family home featuring a WALKOUT BASEMENT, GREEN SPACE & one of the best layouts you have EVER SEEN!! WOW!! Tucked away on a QUIET street in The Cove, one of Chestermere’s hidden gems, this beautifully updated home features a unique split-level bi-level design, a fully finished WALKOUT basement with summer kitchen & a large PIE-SHAPED LOT backing directly onto GREEN SPACE! Step inside to an impressive foyer with soaring two-storey ceilings showcasing the home’s unique architecture. A short flight of stairs leads to the main living level where the completely TRANSFORMED kitchen steals the show! Featuring a massive GRANITE island, beautiful cabinetry, TILE backsplash, updated appliances, beautiful flooring & dramatic VAULTED CEILINGS, this is an incredible space for everyday family life & entertaining. The kitchen flows seamlessly into the open-concept living area, while the spacious dining nook overlooks the backyard & green space and opens to the large upper deck with DURADEK covering & stairs to the yard below. Also on the main level is a separate formal dining area, TWO spacious bedrooms with their own RENOVATED bathroom + an absolutely STUNNING oversized LAUNDRY ROOM! This incredible space offers tons of room for laundry, storage & organization—a feature busy families will LOVE. Head upstairs where the PRIMARY SUITE occupies the ENTIRE TOP FLOOR! Talk about privacy! With over 400 SQ.FT., this incredible retreat has room for a KING size bedroom suite, additional furniture or sitting area & is completed by a beautiful ENSUITE with dual vanity, soaker tub & WALK-IN shower! The FULLY DEVELOPED lower level takes this home to another level! With over 1,200 SQ.FT. of finished living space, a 4TH BEDROOM, full bathroom, spacious living area, games area & SUMMER KITCHEN, there is tremendous flexibility for guests or extended family. Best of all, it opens directly to the STUNNING backyard! With its walkout access, the lower level also offers excellent potential for buyers interested in utilizing this space for additional rental income! Outside, enjoy the space & privacy of the large landscaped PIE-SHAPED LOT backing onto GREEN SPACE that is manicured to perfection and is complete with lower patio, firepit area and room to play—an incredible setting for kids, pets, entertaining or relaxing outdoors. Additional highlights you WILL LOVE INC: Central AIR CONDITIONING, fresh paint, NO POLY B plumbing + a SUNNY SW backyard with tons of outdoor space! All this in an exceptional family-friendly location with convenient access to Chestermere's amenities plus The Cove’s community BEACH & PICKLEBALL court. Pack your bags and book your showing today because this one is READY TO GO!!
Listed by: Bryan Herman, Real Broker

Home facts and features

Price details
List Price
Home facts
Bedrooms
4
Full Bathrooms
3
Parking Spaces
2
Property Type
House
Lot Size
6970 ft²
Frontage
26.97 ft
Year Built
Built in 2001 (25 yrs old)
Style
2 Storey
Heating Type
Forced Air,Natural Gas
Cooling
Central Air
Basement Details
Full
Features
Backs On To Park/green Space, Basement, Bookcases, Cul-de-Sac, Double Vanity, Family Room, Fishing, Gas, Granite Counters, High Ceilings, Kitchen Island, Lake, Landscaped, Laundry Room, Living Room, Mantle, No Neighbours Behind, No Smoking Home, Open Floorplan, Park, Pie Shaped Lot, Pond, Private Entrance, Private Yard, Schools Nearby, Sidewalks, Street Lights, Tile, Vaulted Ceiling(s), Walk-in Closet(s), Walking/bike Paths
Amenities
Golf Course, Playground, Shopping Nearby, Tennis Courts
Appliances
Dishwasher, Dryer, Garage Control(s), Range Hood, Refrigerator, Stove, Washer, Window Coverings
Agent details
Primary Agent
Primary Broker
Real Broker
Listing details
Days on REW
1 Day
MLS® Number
A2346062
Source
Pillar 9
Board
Calgary Real Estate Board
Is this your listing? Help it to stand out.

Mortgage Calculator

Estimated Payments
Purchase Price
Mortgage Total
Down Payment
Amortization
25 Years
Interest Rate
3.99%

Connect with our mortgage partner

Glenn Jorgensen

Glenn Jorgensen

EBS Modern Mortgage Group

No Fees, Great Rates - 15 minutes with us, could save you thousands.

Connect with a mortgage expert

The displayed rates are provided as guidance only, are not guaranteed, or are to be considered an approval of credit. Approval will be based solely on your personal situation. You are encouraged to speak with a Mortgage Professional for the most accurate information and to determine your eligibility.

Property Insights

Chestermere Learning Connection
  • n/a
  • -
  • In Catchment
Prairie Waters Elementary School
  • n/a
  • -
  • In Catchment
St. Gabriel The Archangel School
  • n/a
  • -
  • In Catchment
Chestermere Lake Middle School
  • n/a
  • -
  • In Catchment
Rainbow Creek Elementary School
  • n/a
  • -
  • In Catchment
Our Lady Of Wisdom School
  • n/a
  • -
  • In Catchment
Tyndale Christian School
  • n/a
  • -
  • In Catchment
East Lake School
  • n/a
  • -
  • In Catchment
Prince Of Peace Lutheran School
  • n/a
  • -
  • In Catchment
Khalsa School Calgary Educational Foundation
  • n/a
  • -
  • In Catchment
School catchments and distances are intended to be used as reference only. To verify enrolment eligibility for a property, contact the school directly.Report Incorrect Info
Listing data is subject to copyright, disclaimer, and additional requirements from the data provider. See our Terms of Use for terms applicable to this listing. Listing data was last updated on 2026-09-19.
We use cookies and other technologies for functionality, security, and to provide you with a personalized experience on our online services. By continuing to use our online services, you agree to our Privacy Policy and Terms of Use. For information on how to adjust your privacy settings, visit our Cookie Policy.
Dismiss

