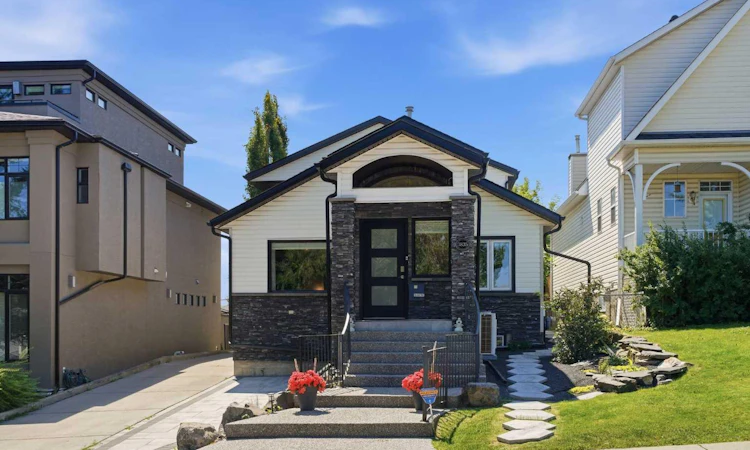
For Sale: 1835 29 Avenue SW, Calgary, AB - REW
Boost your listing
Listing featured. Your listing will be featured on REW.
View featured placement
$1,250,000
4 bd 4 ba 2137 sf House

1835 29th Avenue SWCalgary, AB, T2T 1M9

South Calgary
  • 4 Bed
  • 4 Bath
  • 2137 Sqft
  • House

About this home

Beautifully renovated and perfectly positioned in sought after South Calgary on a 37.6’x125’ lot, this bright and inviting 3 bedroom home offers over 2,100 sq ft of well designed living space, complemented by a newly built illegal, self contained one bedroom basement suite with its own private entrance. The sunny south backyard further enhances the property’s appeal, creating an ideal setting for everyday living and entertaining. The open main level showcases newly installed hardwood floors and stylish new lighting throughout. A spacious living room anchored by a striking floor to ceiling feature fireplace flows seamlessly into the casual dining area and the kitchen that’s tastefully finished with granite countertops, an island with eating bar, abundant storage, and stainless steel appliances. A new walk in coat closet, convenient laundry facilities, and a refreshed 2 piece powder room complete this level. The second level—also updated with new flooring—hosts a versatile loft area with balcony access, offering an excellent space for a home office. Three bedrooms and an updated 5 piece main bath are also located on this floor. The primary bedroom enjoys its own private balcony with pergola, generous closet space, and a newly designed 4 piece ensuite with a polished, modern aesthetic. The newly constructed illegal one bedroom basement suite features a comfortable living room, kitchen with eating area, bedroom, 3 piece bath, and private laundry—ideal for extended family or additional income potential. Additional upgrades include fresh paint and new lighting throughout, new casings, baseboards, and door hardware, updated stairwell and office railings, two new furnaces and A/C units, two new ceiling fans, newer roof (still under warranty) and newer windows. Exterior improvements elevate curb appeal and outdoor enjoyment with refreshed front and back landscaping, a covered backyard pergola, new fencing and gate, and upgraded exterior lighting. Parking is effortless with a double attached garage featuring a new man door and a new garage door motor with app enabled access. This prime location is unmatched—steps to the Marda Loop Communities Association, close to tranquil River Park, vibrant Marda Loop, excellent schools, shopping, public transit, and offering quick access to the downtown core via 14th Street.
Listed by: Tanya Eklund, RE/MAX First

Home facts and features

Price details
List Price
Home facts
Bedrooms
4
Full Bathrooms
3
Partial Bathrooms
1
Parking Spaces
2
Property Type
House
Lot Size
4792 ft²
Frontage
37.50 ft
Year Built
Built in 1945 (81 yrs old)
Style
2 Storey
Heating Type
Forced Air
Cooling
Central Air
Pool
Pool
Basement Details
Full
Features
Back Lane, Back Yard, Balcony, Breakfast Bar, Built-in Features, Crown Molding, Double Vanity, French Door, Front Yard, Gas, Granite Counters, Kitchen Island, Landscaped, Lawn, Main Level, Park, Private Entrance, Private Yard, Rectangular Lot, Schools Nearby, Sidewalks, Soaking Tub, Street Lights, Walking/bike Paths
Amenities
Playground, Shopping Nearby, Tennis Courts
Appliances
Dishwasher, Dryer, Garage Control(s), Range Hood, Refrigerator, Stove, Washer
Community
Agent details
Primary Agent
Primary Broker
RE/MAX First
Listing details
Days on REW
1 Day
MLS® Number
A2332864
Source
Pillar 9
Board
Calgary Real Estate Board
Is this your listing? Help it to stand out.

Mortgage Calculator

Estimated Payments
Purchase Price
Mortgage Total
Down Payment
Amortization
25 Years
Interest Rate
3.99%

Connect with our mortgage partner

Aamir Khalique

Aamir Khalique

Dominion Lending

Found a home you love? Let's get you pre-approved and mortgage-ready so you can shop with confidence and make stronger offers.

Connect with a mortgage expert

The displayed rates are provided as guidance only, are not guaranteed, or are to be considered an approval of credit. Approval will be based solely on your personal situation. You are encouraged to speak with a Mortgage Professional for the most accurate information and to determine your eligibility.

Property Insights

Richmond School
  • n/a
  • -
  • In Catchment
Dr. Oakley School
  • n/a
  • -
  • In Catchment
Mount Royal School
  • n/a
  • -
  • In Catchment
William Reid School
  • n/a
  • -
  • In Catchment
Lycee Louis Pasteur
  • n/a
  • -
  • In Catchment
Banbury Crossroads School
  • n/a
  • -
  • In Catchment
Access International College
  • n/a
  • -
  • In Catchment
Rundle College Academy
  • n/a
  • -
  • In Catchment
Clear Water Academy
  • n/a
  • -
  • In Catchment
Horizon Leadership Academy
  • n/a
  • -
  • In Catchment
School catchments and distances are intended to be used as reference only. To verify enrolment eligibility for a property, contact the school directly.Report Incorrect Info
Listing data is subject to copyright, disclaimer, and additional requirements from the data provider. See our Terms of Use for terms applicable to this listing. Listing data was last updated on 2026-07-28.

