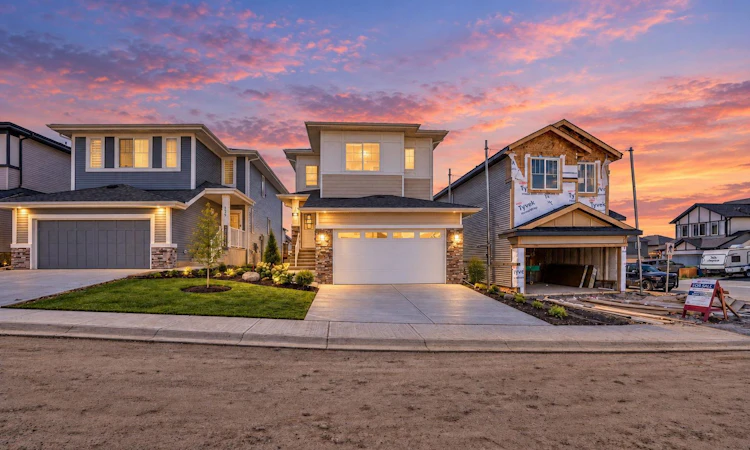
For Sale: 183 Heritage Court, Cochrane, AB - REW
Boost your listing
Listing featured. Your listing will be featured on REW.
View featured placement
$719,900
4 bd 4 ba 2351 sf House

183 Heritage CourtCochrane, AB, T4C 2N5

  • 4 Bed
  • 4 Bath
  • 2351 Sqft
  • House

About this home

**4 BED + 4 BATH | DOUBLE MASTER | 9' CEILING 8' DOORS** Welcome to Heritage Hills in the beautiful town of Cochrane. This thoughtfully designed, fully upgraded, brand-new home could be your dream home. It greets you with a spacious entryway that sets the tone for the rest of the house. The main floor features a full bedroom and a full bathroom, with a 9 ' ceiling and 8' doors. The kitchen is beautifully designed, equipped with Energy Star appliances, quartz countertops, QUARTZ BACKSPLASH and cabinets that reach the ceiling. An oversized garage leads to a walkthrough pantry. A huge living room with a fireplace and quartz around it, as well as the dining area, provides ample space for entertaining and enjoying your day. A large deck with a gas line completes the main floor. Stylish stairs with a beautiful OAK railing lead you upstairs, where a welcoming bonus room awaits. A 9' ceiling on the upper floor. The master bedroom features a 5-piece ensuite bathroom with a custom shower and his-and-her sinks. A spacious walk-in closet meets all your storage needs. A beautiful MOUNTAIN VIEW from the second floor is priceless. Additionally, there is a second MASTER BEDROOM with its own 3-piece bathroom, plus another bedroom and a 4-piece bath. Yes, 3 BED AND 3 BATH upstairs WITH 2X2 and 2x4 tiles in all the baths. Sunshine Basement comes with 4 windows and a 9' ceiling. Exterior is beautiful Hardy boards on one side and vinyl on the other. Overall, this home is a complete package, FULLY UPGRADED, NOTHING BASIC, and there is nothing else like it at this price. COMPLETE in September 2026. Don’t miss out; book your private showing with your favourite realtor today!
Listed by: Jag Thind, Royal LePage Benchmark

Home facts and features

Price details
List Price
Home facts
Bedrooms
4
Full Bathrooms
4
Parking Spaces
2
Property Type
House
Lot Size
3921 ft²
Frontage
35.43 ft
Year Built
Built in 2026 (0 yrs old)
Style
2 Storey
Heating Type
Central
Basement Details
Full
Features
Corner Lot, Electric, Kitchen Island, No Animal Home, No Back Lane, No Smoking Home, Pantry, Park, Private Yard, Quartz Counters, Separate Entrance, Upper Level, Walk-in Closet(s)
Amenities
Playground
Appliances
Dishwasher, Dryer, Electric Range, Energy Star Qualified Appliances, Energy Star Qualified Refrigerator, Garage Control(s), Microwave Hood Fan, Range, Washer
Agent details
Primary Agent
Primary Broker
Royal LePage Benchmark
Secondary Agent
Secondary Broker
Royal LePage Benchmark
Listing details
Days on REW
1 Day
MLS® Number
A2334122
Source
Pillar 9
Board
Calgary Real Estate Board
Is this your listing? Help it to stand out.

Mortgage Calculator

Estimated Payments
Purchase Price
Mortgage Total
Down Payment
Amortization
25 Years
Interest Rate
3.99%

Connect with our mortgage partner

Aamir Khalique

Aamir Khalique

Dominion Lending

Found a home you love? Let's get you pre-approved and mortgage-ready so you can shop with confidence and make stronger offers.

Connect with a mortgage expert

The displayed rates are provided as guidance only, are not guaranteed, or are to be considered an approval of credit. Approval will be based solely on your personal situation. You are encouraged to speak with a Mortgage Professional for the most accurate information and to determine your eligibility.

Property Insights

Mitford School
  • n/a
  • -
  • In Catchment
Cochrane Christian Academy
  • n/a
  • -
  • In Catchment
École Notre-Dame Des Vallées
  • n/a
  • -
  • In Catchment
St. Timothy School
  • n/a
  • -
  • In Catchment
Elizabeth Barrett Elementary School
  • n/a
  • -
  • In Catchment
Manachaban Middle School
  • n/a
  • -
  • In Catchment
Glenbow Elementary School
  • n/a
  • -
  • In Catchment
Cochrane High School
  • n/a
  • -
  • In Catchment
Rancheview School
  • n/a
  • -
  • In Catchment
Westbrook School
  • n/a
  • -
  • In Catchment
School catchments and distances are intended to be used as reference only. To verify enrolment eligibility for a property, contact the school directly.Report Incorrect Info
Listing data is subject to copyright, disclaimer, and additional requirements from the data provider. See our Terms of Use for terms applicable to this listing. Listing data was last updated on 2026-08-05.
We use cookies and other technologies for functionality, security, and to provide you with a personalized experience on our online services. By continuing to use our online services, you agree to our Privacy Policy and Terms of Use. For information on how to adjust your privacy settings, visit our Cookie Policy.
Dismiss






