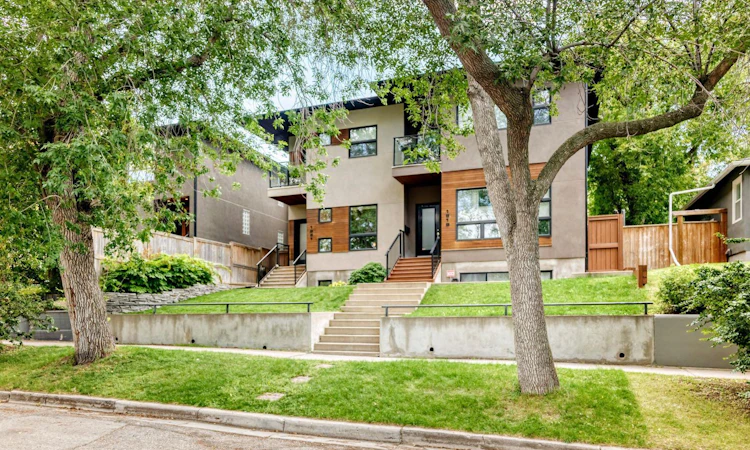
For Sale: 1821 18 Street SW, Calgary, AB - REW
Boost your listing
Listing featured. Your listing will be featured on REW.
View featured placement
$799,900
3 bd 4 ba 1527 sf Duplex

1821 18th Street SWCalgary, AB, T2T 4T2

Bankview
  • 3 Bed
  • 4 Bath
  • 1527 Sqft
  • Duplex

About this home

BEAUTIFULLY DESIGNED HOME | LOADED WITH UPGRADES | FULLY DEVELOPED | INCREDIBLE PRIVATE WEST BACKYARD | This is truly a fabulous home, in an ideal location & showcases a long list of desirable upgrades throughout! Nestled on a tree lined street, the terrific curb appeal makes for an amazing first impression. Upon entering, you will notice the open floor plan, with 10’ ceilings, and an abundance of windows that create a warm & inviting atmosphere filled with natural light…the rich hardwood flooring throughout compliments the stunning kitchen…designed with sleek dark cabinetry, high end appliances, granite countertops & plenty of cupboards including a feature pantry wall sure to hold everything a gourmet home chef would need! Plus, there is a convenient built-in tech station. The spacious living room, located at the rear of the home, transitions wonderfully from the kitchen…making for easy entertaining…and with the double sided fireplace shared with the outdoor patio, it is an entertainer’s dream! Upstairs is host to 2 generous sized bedrooms…each with a large walk-in closet. The Master bedroom features a lavish 6pc ensuite…dual sinks, jetted tub with cascading waterfall, oversized tile shower with 10mm glass & steam unit…plus a heated tile floor & skylight. There is also a second wall to wall custom closet built-in, in the bedroom. The guest room offers a charming balcony that is perfect for a quiet morning coffee & is tucked behind the mature trees. Professionally finished, the lower level showcases a fantastic wet bar, media room, 3rd bedroom (also with a walk-in closet) & a full bathroom…plus there is dual zone in-floor heat throughout this lower level. The backyard is equally impressive & sure to please…a west facing courtyard with a near maintenance-free yard!! The large patio, with composite decking, shares the 2 sided gas fireplace, & has an incredible remote controlled awning…perfect on a rainy day, sunny afternoon or simply to create a more private & tranquil personal oasis! The double detached garage is insulated, drywalled & is finished with a wall of storage lockers! The proximity of this home is awesome…with a walk score of 74, you are just steps to 17th Ave…choose from an endless list of nearby shops, restaurants, & amenities to enjoy…plus just a short walk to downtown. OTHER EXTRAS include a gorgeous custom 10mm glass railing, Phantom screen doors on all 3 exterior doors, and central A/C.
Listed by: Larry Normandeau, eXp Realty of Canada

Home facts and features

Price details
List Price
Home facts
Bedrooms
3
Full Bathrooms
3
Partial Bathrooms
1
Parking Spaces
2
Property Type
Duplex
Lot Size
2614 ft²
Frontage
23.66 ft
Year Built
Built in 2005 (21 yrs old)
Style
2 Storey,Attached-Side by Side
Heating Type
In Floor,Forced Air,Natural Gas
Cooling
Central Air
Basement Details
Full
Features
Awning(s), Back Lane, Back Yard, Bbq Gas Line, Built-in Features, Courtyard, Double Sided, French Door, Front Yard, Gas, Granite Counters, Great Room, High Ceilings, In Hall, Jetted Tub, Kitchen Island, Landscaped, Laundry Room, Low Maintenance Landscape, No Animal Home, No Smoking Home, Outside, Private, Private Yard, Schools Nearby, Sidewalks, Steam Room, Street Lights, Upper Level, Walk-in Closet(s), Wet Bar
Amenities
Shopping Nearby
Appliances
Built-in Oven, Central Air Conditioner, Dishwasher, Dryer, Garage Control(s), Gas Cooktop, Microwave, Range Hood, Refrigerator, Washer, Window Coverings
Community
Agent details
Primary Agent
Primary Broker
eXp Realty of Canada
Listing details
Days on REW
1 Day
MLS® Number
A2339831
Source
Pillar 9
Board
Calgary Real Estate Board
Is this your listing? Help it to stand out.

Mortgage Calculator

Estimated Payments
Purchase Price
Mortgage Total
Down Payment
Amortization
25 Years
Interest Rate
3.99%

Connect with our mortgage partner

Gurkirat Athwal

Gurkirat Athwal

CIBC Mortgage

Mortgages, made clear. Bank-trained underwriting meets real estate expertise — for buyers, owners, and investors alike.

Connect with a mortgage expert

The displayed rates are provided as guidance only, are not guaranteed, or are to be considered an approval of credit. Approval will be based solely on your personal situation. You are encouraged to speak with a Mortgage Professional for the most accurate information and to determine your eligibility.

Property Insights

Sunalta School
  • n/a
  • -
  • In Catchment
Sacred Heart Elementary School
  • n/a
  • -
  • In Catchment
Mount Royal School
  • n/a
  • -
  • In Catchment
Richmond School
  • n/a
  • -
  • In Catchment
Connaught School
  • n/a
  • -
  • In Catchment
Alex Ferguson School
  • n/a
  • -
  • In Catchment
The School Of Alberta Ballet
  • n/a
  • -
  • In Catchment
Earl Grey School
  • n/a
  • -
  • In Catchment
Western Canada High School
  • n/a
  • -
  • In Catchment
William Reid School
  • n/a
  • -
  • In Catchment
School catchments and distances are intended to be used as reference only. To verify enrolment eligibility for a property, contact the school directly.Report Incorrect Info
Listing data is subject to copyright, disclaimer, and additional requirements from the data provider. See our Terms of Use for terms applicable to this listing. Listing data was last updated on 2026-08-27.
We use cookies and other technologies for functionality, security, and to provide you with a personalized experience on our online services. By continuing to use our online services, you agree to our Privacy Policy and Terms of Use. For information on how to adjust your privacy settings, visit our Cookie Policy.
Dismiss

