For Sale: 182 River Heights Drive, Cochrane, AB - REW
Boost your listing
Listing featured. Your listing will be featured on REW.
View featured placement
$489,900
3 bd 3 ba 1621 sf Duplex

182 River Heights DriveCochrane, AB, T4C 2V1

  • 3 Bed
  • 3 Bath
  • 1621 Sqft
  • Duplex

About this home

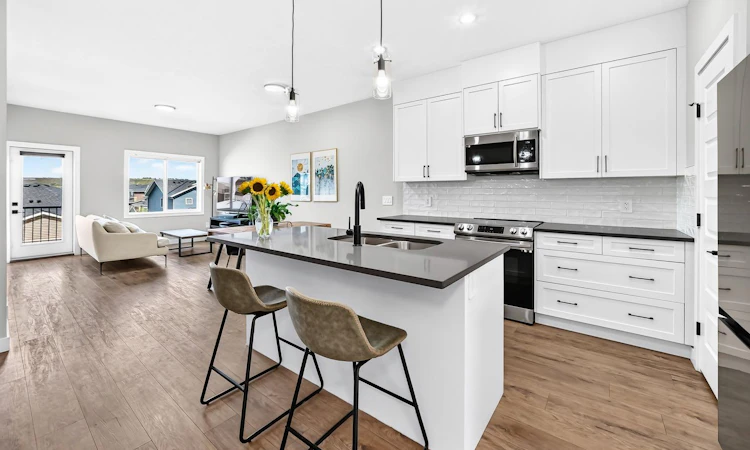
** OPEN HOUSE SATURDAY SEPT 12th 1:00-3:00pm** Welcome to this contemporary, like new home in Rivercrest Cochrane, where modern style meets effortless family living. And just steps to the new school location in Rivercrest and the established Bow Valley High School. A sunny south facing front fenced and landscaped patio creates a welcoming first impression and offers the perfect spot to enjoy your morning coffee, enjoy a fire in the evening or watch the kids play out front. Step inside to a bright, thoughtfully designed interior featuring 9’ ceilings with modern finishes throughout. The front flex room provides valuable versatility, making an ideal home office, study space or playroom, while the open concept main floor offers a wonderful balance of connection and defined spaces. The spacious living room is warm and inviting with easy access to the rear deck, creating the perfect setting for summer barbecues and evenings outdoors. The dining area sits conveniently between the living room and kitchen, making family meals and entertaining effortless. The stylish kitchen features quartz countertops, stainless steel appliances, a timeless subway tile backsplash, central island with seating and a pantry for added storage, while a convenient powder room completes the main level. Upstairs, the generous hallway landing offers additional flexibility with plenty of room for a cozy reading nook, homework station or workspace. The spacious primary bedroom is a true retreat, complete with a walk-in closet and sleek ensuite featuring dual sinks and an oversized shower. Two additional bedrooms share a well appointed four piece bathroom, and the upper-level laundry room adds everyday convenience. The walkout basement is ready for your future development ideas and opens directly onto the fenced backyard, where kids and pets can enjoy the grassy lawn, while the back entrance has stairs to the yard creating a seamless indoor-outdoor connection. A rear parking pad accommodates two vehicles. Located in desirable Rivercrest you’ll be minutes from schools, playgrounds, shopping, Cochrane’s extensive pathway network and countless outdoor amenities. Offering modern finishes, versatile living spaces and a fantastic family-friendly location, this is a home designed to make everyday living feel easy.
Listed by: Randi Mayan, CIR Realty

Home facts and features

Price details
List Price
Home facts
Bedrooms
3
Full Bathrooms
2
Partial Bathrooms
1
Property Type
Duplex
Lot Size
2614 ft²
Frontage
27.43 ft
Year Built
Built in 2021 (5 yrs old)
Style
2 Storey,Attached-Side by Side
Heating Type
Forced Air,Natural Gas
Basement Details
Full
Features
Back Yard, Closet Organizers, Double Vanity, Fire Pit, Front Yard, High Ceilings, Kitchen Island, Landscaped, Lawn, No Smoking Home, Open Floorplan, Pantry, Park, Private Entrance, Quartz Counters, Schools Nearby, Sidewalks, Street Lights, Upper Level, Walking/bike Paths
Amenities
Playground, Shopping Nearby
Appliances
Dishwasher, Microwave, Microwave Hood Fan, Refrigerator, Stove, Washer/Dryer
Agent details
Primary Agent
Primary Broker
CIR Realty
Secondary Agent
Secondary Broker
CIR Realty
Listing details
Days on REW
1 Day
MLS® Number
A2339017
Source
Pillar 9
Board
Calgary Real Estate Board
Is this your listing? Help it to stand out.

Mortgage Calculator

Estimated Payments
Purchase Price
Mortgage Total
Down Payment
Amortization
25 Years
Interest Rate
3.99%

Connect with our mortgage partner

Aamir Khalique

Aamir Khalique

Dominion Lending

Found a home you love? Let's get you pre-approved and mortgage-ready so you can shop with confidence and make stronger offers.

Connect with a mortgage expert

The displayed rates are provided as guidance only, are not guaranteed, or are to be considered an approval of credit. Approval will be based solely on your personal situation. You are encouraged to speak with a Mortgage Professional for the most accurate information and to determine your eligibility.

Property Insights

Bow Valley High School
  • n/a
  • -
  • In Catchment
Fireside School
  • n/a
  • -
  • In Catchment
Rvs Community Learning Centre - Cochrane Campus
  • n/a
  • -
  • In Catchment
Holy Spirit Catholic School
  • n/a
  • -
  • In Catchment
Westbrook School
  • n/a
  • -
  • In Catchment
Glenbow Elementary School
  • n/a
  • -
  • In Catchment
Cochrane High School
  • n/a
  • -
  • In Catchment
Manachaban Middle School
  • n/a
  • -
  • In Catchment
Elizabeth Barrett Elementary School
  • n/a
  • -
  • In Catchment
Mitford School
  • n/a
  • -
  • In Catchment
School catchments and distances are intended to be used as reference only. To verify enrolment eligibility for a property, contact the school directly.Report Incorrect Info
Listing data is subject to copyright, disclaimer, and additional requirements from the data provider. See our Terms of Use for terms applicable to this listing. Listing data was last updated on 2026-09-10.
We use cookies and other technologies for functionality, security, and to provide you with a personalized experience on our online services. By continuing to use our online services, you agree to our Privacy Policy and Terms of Use. For information on how to adjust your privacy settings, visit our Cookie Policy.
Dismiss

