For Sale: 182 Kincora Park NW, Calgary, AB - REW
Boost your listing
Listing featured. Your listing will be featured on REW.
View featured placement
$779,000
4 bd 4 ba 2076 sf House

182 Kincora Park NWCalgary, AB, T3R 1L2

Kincora
  • 4 Bed
  • 4 Bath
  • 2076 Sqft
  • House

About this home

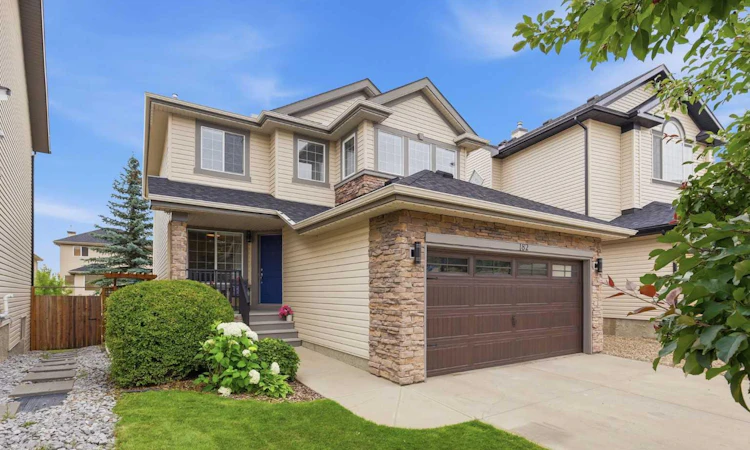
***Open House Sunday, August 9, 1-4pm*** Welcome to this beautifully maintained home offering the perfect blend of style, comfort, and functionality across three thoughtfully designed levels. From the moment you arrive, the curb appeal shines with a mature tree, landscaped flower bed, and a charming front porch setting the tone for what's inside. Step through the foyer into a bright and versatile main floor featuring a flex room, perfect for a den or formal dining room. The kitchen is a true showstopper, boasting a corner pantry, stainless steel appliances, and a large island with breakfast bar, plus cabinetry that flows seamlessly into the dining room. The dining room is flooded with natural light from large windows and opens directly to the deck and backyard, perfect for indoor-outdoor entertaining. The inviting living room features built-in cabinetry with space for your TV and a cozy corner fireplace. A convenient powder room and a mudroom/laundry area off the garage complete this level. Upstairs, a spacious bonus room with large west-facing windows sits partially open to the floor below, creating a bright and airy feel. Two additional bedrooms share a well-appointed 4-piece main bathroom. The primary suite is a true retreat, complete with a walk-in closet and a stunning, fully renovated 5-piece ensuite featuring dual vessel sinks, a soaker tub, and a walk-in shower. The fully finished basement offers even more living space with a rec room, gym area furnished with equipment, and bar area complete with a bar fridge, ideal for entertaining, along with a generous storage area, a bedroom with a walk-in closet, and a 4-piece bathroom with in-floor heating for added comfort. Outside, enjoy a private backyard oasis featuring a raised composite deck with aluminum railings, a brick patio, manicured lawn, landscaped gravel under the deck, a shed, and a sandbox. The yard has underground irrigation, and professionally-installed lighting. This home is packed with premium features and upgrades, including wide trim and baseboards throughout all three floors, new central air, central vac, a new furnace, and a new roof. Enjoy hardwood and tile flooring throughout the main level, new vinyl plank in the bonus room, new carpet upstairs, and laminate in the basement. Additional highlights include an insulated garage, built-in speakers and surround sound in the basement sitting area, and a home wired for ethernet. A rare opportunity to own a move-in-ready home with thoughtful upgrades throughout - book your showing today!
Listed by: Janine Ion, CIR Realty

Home facts and features

Price details
List Price
Home facts
Bedrooms
4
Full Bathrooms
3
Partial Bathrooms
1
Parking Spaces
2
Property Type
House
Lot Size
4356 ft²
Frontage
32.15 ft
Year Built
Built in 2003 (23 yrs old)
Style
2 Storey
Heating Type
Forced Air,Natural Gas
Cooling
Central Air
Basement Details
Full
Features
Breakfast Bar, Built-in Features, Closet Organizers, Double Vanity, Gas, Kitchen Island, Laundry Room, Living Room, Main Level, Open Floorplan, Pantry, Park, Pie Shaped Lot, Pond, Schools Nearby, Sidewalks, Street Lights, Walk-in Closet(s), Walking/bike Paths
Amenities
Other, Playground, Shopping Nearby
Appliances
Bar Fridge, Central Air Conditioner, Dishwasher, Garage Control(s), Microwave Hood Fan, Refrigerator, Stove, Window Coverings
Community
Agent details
Primary Agent
Primary Broker
CIR Realty
Listing details
Days on REW
1 Day
MLS® Number
A2335249
Source
Pillar 9
Board
Calgary Real Estate Board
Is this your listing? Help it to stand out.

Mortgage Calculator

Estimated Payments
Purchase Price
Mortgage Total
Down Payment
Amortization
25 Years
Interest Rate
3.99%

Connect with our mortgage partner

Glenn Jorgensen

Glenn Jorgensen

EBS Modern Mortgage Group

No Fees, Great Rates - 15 minutes with us, could save you thousands.

Connect with a mortgage expert

The displayed rates are provided as guidance only, are not guaranteed, or are to be considered an approval of credit. Approval will be based solely on your personal situation. You are encouraged to speak with a Mortgage Professional for the most accurate information and to determine your eligibility.

Property Insights

Hidden Valley School
  • n/a
  • -
  • In Catchment
Valley Creek School
  • n/a
  • -
  • In Catchment
Kenneth D. Taylor School
  • n/a
  • -
  • In Catchment
St. Elizabeth Seton School
  • n/a
  • -
  • In Catchment
Blessed Marie-Rose
  • n/a
  • -
  • In Catchment
Our Lady Of Grace School
  • n/a
  • -
  • In Catchment
The Hamptons School
  • n/a
  • -
  • In Catchment
Simons Valley School
  • n/a
  • -
  • In Catchment
Monsignor Neville Anderson School
  • n/a
  • -
  • In Catchment
Captain Nichola Goddard School
  • n/a
  • -
  • In Catchment
School catchments and distances are intended to be used as reference only. To verify enrolment eligibility for a property, contact the school directly.Report Incorrect Info
Listing data is subject to copyright, disclaimer, and additional requirements from the data provider. See our Terms of Use for terms applicable to this listing. Listing data was last updated on 2026-08-07.
We use cookies and other technologies for functionality, security, and to provide you with a personalized experience on our online services. By continuing to use our online services, you agree to our Privacy Policy and Terms of Use. For information on how to adjust your privacy settings, visit our Cookie Policy.
Dismiss






