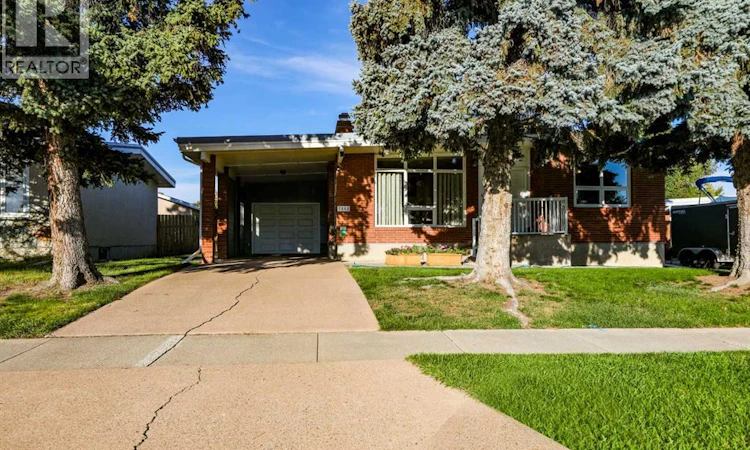
For Sale: 1812 Lakemount Boulevard S, Lethbridge, AB - REW
Boost your listing
Listing featured. Your listing will be featured on REW.
View featured placement
$489,900
4 bd • 2 ba • 1216 sf • House

1812 Lakemount Boulevard SLethbridge, AB, T1K 3R6

  • 4 Bed
  • 2 Bath
  • 1216 Sqft
  • House

About this home

Immaculate 4 bedroom + office bungalow in the sought after Lakeview subdivision with a double attached garage! This home has been so lovingly cared for and has a long list of updates and low maintenance features. The main floor features a spacious eat in kitchen with honey maple cabinets, a built in china cabinet with buffet and expansive countertops that will accommodate any home chef or baker. The cozy main floor living room hosts a lovely gas fireplace with built in bookcases on both sides. Three bedrooms (one having access to the covered deck) and an updated 4 piece bathroom by complete this level. Head downstairs through your back entry mudroom (with practical storage for all your outer wear) to find a spacious family room complete with another gas fireplace and a dry bar. You will also find the 4th bedroom plus an office and a huge laundry/utility room with a sink that could easily double as a hobby room/craft space. There is another nicely updated 3 piece bath to complete the basement. The yard is a lovely extension of the home where you can spend relaxing time on your covered deck, gather down on the brick patio or tend to the gardens in your raised beds. And don't be fooled by the single garage door... beyond it sits a 24' x 21' finished garage with plenty or room to park the car and work on projects! Additional covered parking is provided by the single carport at front. Updates over the years and low maintenance features include a metal roof and fencing, furnace and hot water tank. Clean and move in ready... call your favorite Realtor today! (id:63626)
Listed by: Liz Toles, Broker, MY LIFE REALTY

Home facts and features

Price details
List Price
Gross Taxes for 2026
$4,211
Home facts
Bedrooms
4
Full Bathrooms
2
Parking Spaces
3
Parking Details
Concrete, Carport, Attached Garage
Property Type
House
Lot Size
17 ft x 0 ft (7121 ft²)
Depth
Frontage
17.98 meters
Year Built
Built in 1973 (53 yrs old)
Title
Freehold
Style
Bungalow
Exterior Finish
Brick
Heating Type
Forced air, Other
Cooling
Central air conditioning
Basement Details
Finished, Full
Features
Back lane, No Animal Home, No Smoking Home
Appliances
Dishwasher, Dryer, Hood Fan, Refrigerator, Stove, Washer, Window Coverings
Agent details
Primary Agent
Liz Toles
Primary Broker
MY LIFE REALTY
Listing details
Days on REW
1 Day
MLS® Number
A2348008
Source
Canadian Real Estate Association
Board
Lethbridge & District Association of REALTORS®

Is this your listing? Help it to stand out.

Mortgage Calculator

Estimated Payments
Purchase Price
Mortgage Total
Down Payment
Amortization
25 Years
Interest Rate
3.99%

Connect with our mortgage partner

Gurkirat Athwal

Gurkirat Athwal

CIBC Mortgage

Mortgages, made clear. Bank-trained underwriting meets real estate expertise — for buyers, owners, and investors alike.

Connect with a mortgage expert

The displayed rates are provided as guidance only, are not guaranteed, or are to be considered an approval of credit. Approval will be based solely on your personal situation. You are encouraged to speak with a Mortgage Professional for the most accurate information and to determine your eligibility.

Property Insights

Lakeview Elementary School
  • n/a
  • -
  • In Catchment
School catchments and distances are intended to be used as reference only. To verify enrolment eligibility for a property, contact the school directly.Report Incorrect Info
Listing data is subject to copyright, disclaimer, and additional requirements from the data provider. See our Terms of Use for terms applicable to this listing. Listing data was last updated on 2026-09-25.
We use cookies and other technologies for functionality, security, and to provide you with a personalized experience on our online services. By continuing to use our online services, you agree to our Privacy Policy and Terms of Use. For information on how to adjust your privacy settings, visit our Cookie Policy.
Dismiss

