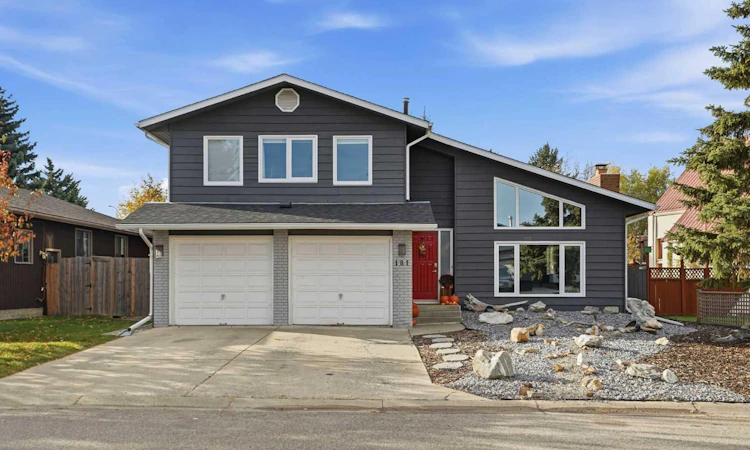
For Sale: 181 Woodbend Way, Okotoks, AB - REW
Boost your listing
Listing featured. Your listing will be featured on REW.
View featured placement
$715,000
3 bd • 3 ba • 2267 sf • House

181 Woodbend WayOkotoks, AB, T1S 1L8

  • 3 Bed
  • 3 Bath
  • 2267 Sqft
  • House

About this home

OPEN HOUSE SUNDAY OCT. 25th 2-4pm! Tucked away in a peaceful, established neighbourhood just steps from the river and scenic walking pathways, this property offers an incredible lifestyle for families who appreciate both privacy and convenience. The true showstopper is the spectacular SOUTH-FACING BACKYARD, featuring your very own HEATED IN-GROUND SWIMMING POOL! Whether you’re hosting summer gatherings, relaxing poolside, or enjoying dinner beneath the charming pergola, this private outdoor retreat is designed for making memories. A spacious concrete patio provides plenty of room for entertaining, while thoughtfully designed, low-maintenance landscaping means less yard work and more time enjoying the sunshine. Inside, an abundance of UPGRADED WINDOWS THROUGHOUT THE HOME, with the most recent replacements completed in 2023, fills the living spaces with beautiful natural light, creating a warm and inviting atmosphere. The impressive living room showcases soaring VAULTED CEDAR CEILINGS and a beautifully renovated FLOOR-TO-CEILING FIREPLACE, adding architectural character and a striking focal point. The adjoining dining area continues the vaulted ceiling design, offering an inviting setting for family dinners and special occasions. The refreshed kitchen features crisp white cabinetry, stainless steel appliances, a contemporary tile backsplash, and a bright, timeless finish. A second spacious family room offers gorgeous custom wood detailing, another cozy fireplace, and direct access to the backyard and pool, creating a seamless connection between indoor and outdoor living. Additional main-floor highlights include a PRIVATE SAUNA, updated laundry room with sink, and a functional layout designed for everyday family life. Upstairs, the generous primary retreat features a spacious 5-PIECE ENSUITE, large walk-in closet, and an additional closet for extra storage. Two more well-sized bedrooms complete the upper level, along with a unique bonus playroom or hidden storage space that younger family members will absolutely love! Beyond its beautiful appearance, this home has benefited from NUMEROUS SIGNIFICANT UPGRADES AND IMPROVEMENTS! Major mechanical updates include an UPGRADED FURNACE (2023), HOT WATER TANK (2017), and upgraded windows throughout, with the most recent replacements completed in 2023. The swimming pool has also received important improvements, including an UPDATED FILTER HEAD UNIT and a NEW HEAT EXCHANGER IN THE POOL HEATER (2026). These valuable improvements complement the home’s timeless character and outstanding outdoor amenities. With TWO FIREPLACES, generous storage, distinctive architectural details, extensive improvements, and an incredible backyard oasis, this property offers a lifestyle that’s increasingly difficult to find. Imagine spending your summers enjoying your very own private swimming pool, entertaining friends and family, or exploring the nearby river & paths!
Listed by: Paul Brennand, CIR Realty

Home facts and features

Price details
List Price
Home facts
Bedrooms
3
Full Bathrooms
3
Parking Spaces
4
Property Type
House
Lot Size
6243 ft²
Frontage
65.10 sqft
Year Built
Built in 1982 (44 yrs old)
Style
2 Storey
Exterior Finish
Wood Frame
Heating Type
Forced Air
Basement Details
Full
Features
Deck, Laundry Room, Park, Playground, Schools Nearby, See Remarks, Street Lights
Appliances
Dishwasher, Garage Control(s), Microwave, Refrigerator, Stove, Washer & Dryer
Agent details
Primary Agent
Primary Broker
CIR Realty
Listing details
Days on REW
1 Day
MLS® Number
A2352873
Source
Pillar 9
Board
Calgary Real Estate Board
Is this your listing? Help it to stand out.

Mortgage Calculator

provided by REW Digital Ltd
Estimated Payments
Purchase Price
Mortgage Total
Down Payment
Amortization
25 Years
Interest Rate
3.99%

Connect with our mortgage partner

Gurkirat Athwal

Gurkirat Athwal

CIBC Mortgage

Mortgages, made clear. Bank-trained underwriting meets real estate expertise — for buyers, owners, and investors alike.

Connect with a mortgage expert

The displayed rates are provided as guidance only, are not guaranteed, or are to be considered an approval of credit. Approval will be based solely on your personal situation. You are encouraged to speak with a Mortgage Professional for the most accurate information and to determine your eligibility.

Property Insights

Cameron Crossing School
  • n/a
  • -
Hub Okotoks
  • n/a
  • -
Foothills Composite High School
  • n/a
  • -
Alberta High School Of Fine Arts
  • n/a
  • -
Strathcona-Tweedsmuir School
  • n/a
  • -
St. John Paul II Collegiate
  • n/a
  • -
St. Luke's Outreach Centre Brooks
  • n/a
  • -
St. Luke's Outreach Centre Drumheller
  • n/a
  • -
St. Luke's Outreach Centre Okotoks
  • n/a
  • -
Okotoks Junior High School
  • n/a
  • -
School catchments and distances are intended to be used as reference only. To verify enrolment eligibility for a property, contact the school directly.Report Incorrect Info
Listing data is subject to copyright, disclaimer, and additional requirements from the data provider. See our Terms of Use for terms applicable to this listing. Listing data was last updated on 2026-10-19.
We use cookies and other technologies for functionality, security, and to provide you with a personalized experience on our online services. By continuing to use our online services, you agree to our Privacy Policy and Terms of Use. For information on how to adjust your privacy settings, visit our Cookie Policy.
Dismiss